


BEDS2
BATHS2 full
SQUARE FEET2,000
MLS#VAST2052280
STATUSACTIVE
PROPERTY TYPEResidential - Single Family
SUBDIVISIONROGERS GLEN
SCHOOLSTAFFORD COUNTY PUBLIC SCHOOLS
Property Description
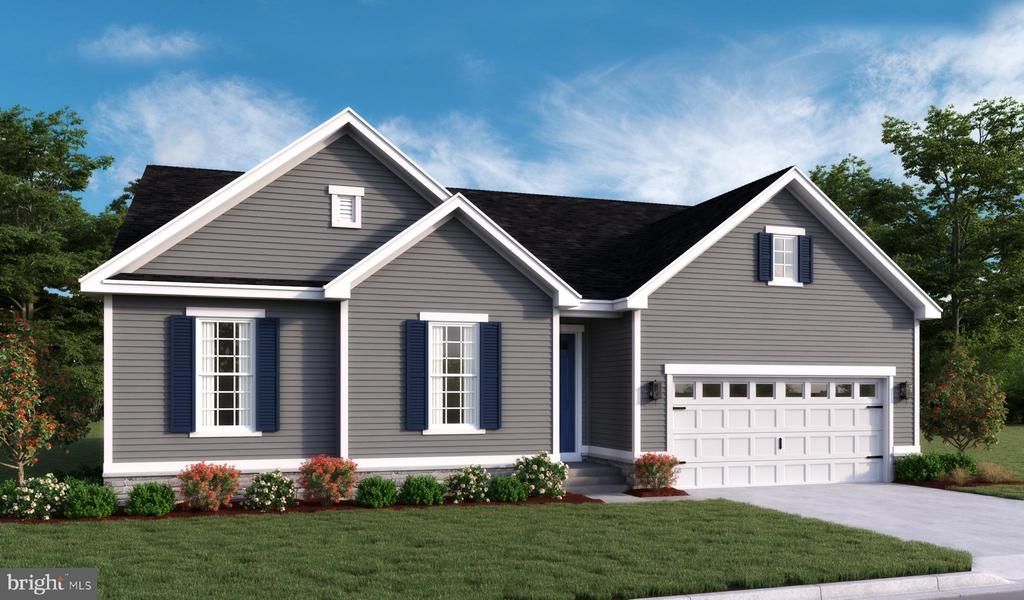
Explore this handsome Decker home! Included features: a finished rec room, open dining and great rooms and a well-appointed kitchen boasting quartz countertops, a center island and a built-in pantry. You'll also appreciate an inviting primary suite showcasing a private bath and a walk-in closet, a secondary bedroom with another full bath, and a convenient laundry. This could be your built to order dream home!
Property Features
Property Type: Residential - Single Family
Basement: Heated, Partially Finished, Rough Bath Plumb, Space For Rooms, Sump Pump, Walkout Level, Walkout Stairs, Windows
Basement: Yes
Cooling: Programmable Thermostat
Fuel Type: Electric
Garage: 2
Heating: Forced Air, Programmable Thermostat
Home Style: Ranch/Rambler
Lot Size: 3.00 Acres
Roof Type: Architectural Shingle
Stories: 2.0
Taxes: $0
Year Built: 2027
Feature Descriptions
Additional Structures: Above Grade
Appliances: Built-In Microwave, Cooktop, Dishwasher, Disposal, Oven - Wall, Range Hood, Refrigerator, Stainless Steel Appliances, Washer/Dryer Hookups Only
Exterior: Rough-In Plumbing, Vinyl Siding
Flooring: Carpet, Luxury Vinyl Plank
HOA Fee: $100.00/Monthly
Interior: Entry Level Bedroom, Kitchen - Gourmet, Walk-in Closet(s)
Lot: Backs to Trees, Premium, Private, Rear Yard, SideYard(s)
Lot Dimensions: 3.00 Acre(S)
Parking Features: Asphalt Driveway
Parking Notes: 2 Total Parking Spaces
Sewer: Septic Exists
SQFT Above Finished: 2000
SQFT Total Finished: 2000
Structure Type: Detached
Total Garage/Parking Spaces: 2
Water: Public
Windows: Casement, Energy Efficient
Local Schools
School District: STAFFORD COUNTY PUBLIC SCHOOLS
Listed By / Shown By
Listed By
Agency Name: LPT Realty, LLC
Agency Phone: 8773662213
Shown By
Agency Title: Montague Miller & Co. Realtors
Agency Phone:

Estimate Your Payment
Estimated Payment
$ 1,963.42 per month $1,735.92 Principal & Interest $0.00 Property Tax (data not provided by mls) $227.50 Homeowner's Insurance
Liberty Hall Dr - Decker | MLS# VAST2052280
This single family home located at Liberty Hall Dr - Decker, Fredericksburg, VA 22406 is currently listed for sale with an asking price of $779,990. This property was built in 2027 and has 2 bedrooms and 2 full baths with 2000 sq. ft. Liberty Hall Dr - Decker is located in the ROGERS GLEN subdivision within the STAFFORD COUNTY PUBLIC SCHOOLS school district. Search ROGERS GLEN real estate on www.amherstvirginiarealestate.com today.