


BEDS3
BATHS2 full
SQUARE FEET2,040
MLS#679294
STATUSACTIVE
PROPERTY TYPEResidential - Single Family
SUBDIVISIONSPRING CREEK
SCHOOLLOUISA COUNTY PUBLIC SCHOOLS
Property Description
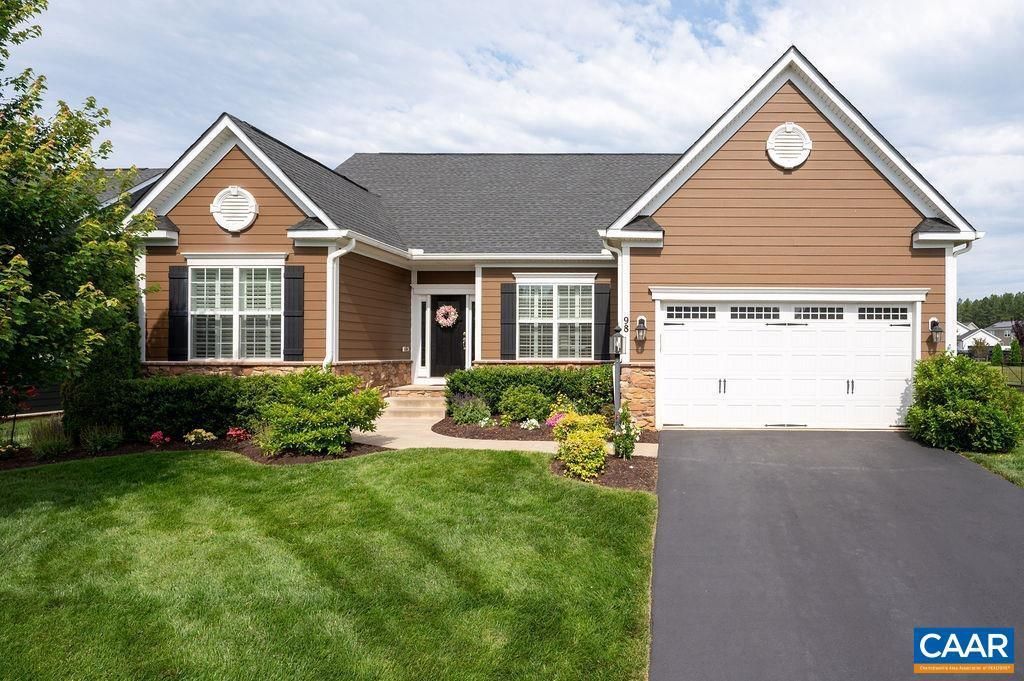
Experience the perfect blend of comfort, style, and modern sophistication in this like-new single-family home located in the sought-after Spring Creek Community at Zion Crossroads, VA that offers golf, pool, club house, tennis and walking trails. This one-level home offers an inviting open-concept layout that's ideal for everyday living and entertaining. The great room features a cozy fireplace and flows seamlessly into the gourmet kitchen, complete with granite countertops, a gas cooktop and abundant workspace for the home chef. Beautiful wood, tile and carpet flooring add character throughout, while the spacious primary suite provides a peaceful retreat. Lots of storage in the full unfinished basement. Step outside to enjoy the beautiful flowers and landscaped gardens.,Granite Counter,Fireplace in Great Room
Property Features
Property Type: Residential - Single Family
Basement: Full, Interior Access, Outside Entrance, Rough Bath Plumb, Unfinished, Walkout Level
Basement: Yes
Cooling: Heat Pump(s)
Heating: Heat Pump(s)
Home Style: Craftsman
Lot Size: 0.27 Acres
Roof Type: Architectural Shingle, Composite
Stories: 1.0
Taxes: $4,428
Year Built: 2019
Feature Descriptions
Additional Structures: Above Grade, Below Grade
Appliances: Dryer, Washer
Community Amenities: Club House, Tot Lots/Playground, Community Center, Dining Rooms, Exercise Room, Golf Club, Swimming Pool
Exterior: Fiber Cement, Stone
Fireplace: Gas/Propane
Flooring: Ceramic Tile
HOA Fee: $170.00/Monthly
Interior: Entry Level Bedroom
Lot: Landscaping, Sloping
Lot Dimensions: 0.27 Acre(S)
Rooms: Dining Room, Kitchen, Foyer, Great Room, Laundry, Utility Room, Full Bath, Additional Bedroom
Sewer: Public Sewer
SQFT Above Finished: 2040
SQFT Total Finished: 2040
Structure Type: Detached
Water: Public
Windows: Insulated, Screens
Local Schools
High School: LOUISA
Middle School: LOUISA
Elementary School: MOSS-NUCKOLS
School District: LOUISA COUNTY PUBLIC SCHOOLS
Listed By / Shown By
Listed By
Agency Name: MONTAGUE, MILLER & CO. - WESTFIELD
Agent Name: ANITA DUNBAR
Agency Phone: 4349735393
Estimate Your Payment
Estimated Payment
$ 2,027.86 per month $1,466.65 Principal & Interest $369.00 Property Tax $192.21 Homeowner's Insurance
98 Heritage Dr | MLS# 679294
This single family home located at 98 Heritage Dr, Zion Crossroads, VA 22942 is currently listed for sale by MONTAGUE, MILLER & CO. - WESTFIELD, with an asking price of $659,000. This property was built in 2019 and has 3 bedrooms and 2 full baths with 2040 sq. ft. Heritage Dr is located in the SPRING CREEK subdivision within the LOUISA COUNTY PUBLIC SCHOOLS school district. Search SPRING CREEK real estate on www.amherstvirginiarealestate.com today.