



BEDS3
BATHS2 full 1 partial
SQUARE FEET2,288
MLS#679871
STATUS
PROPERTY TYPEResidential - Single Family
SUBDIVISIONPREDDY CREEK
Property Description
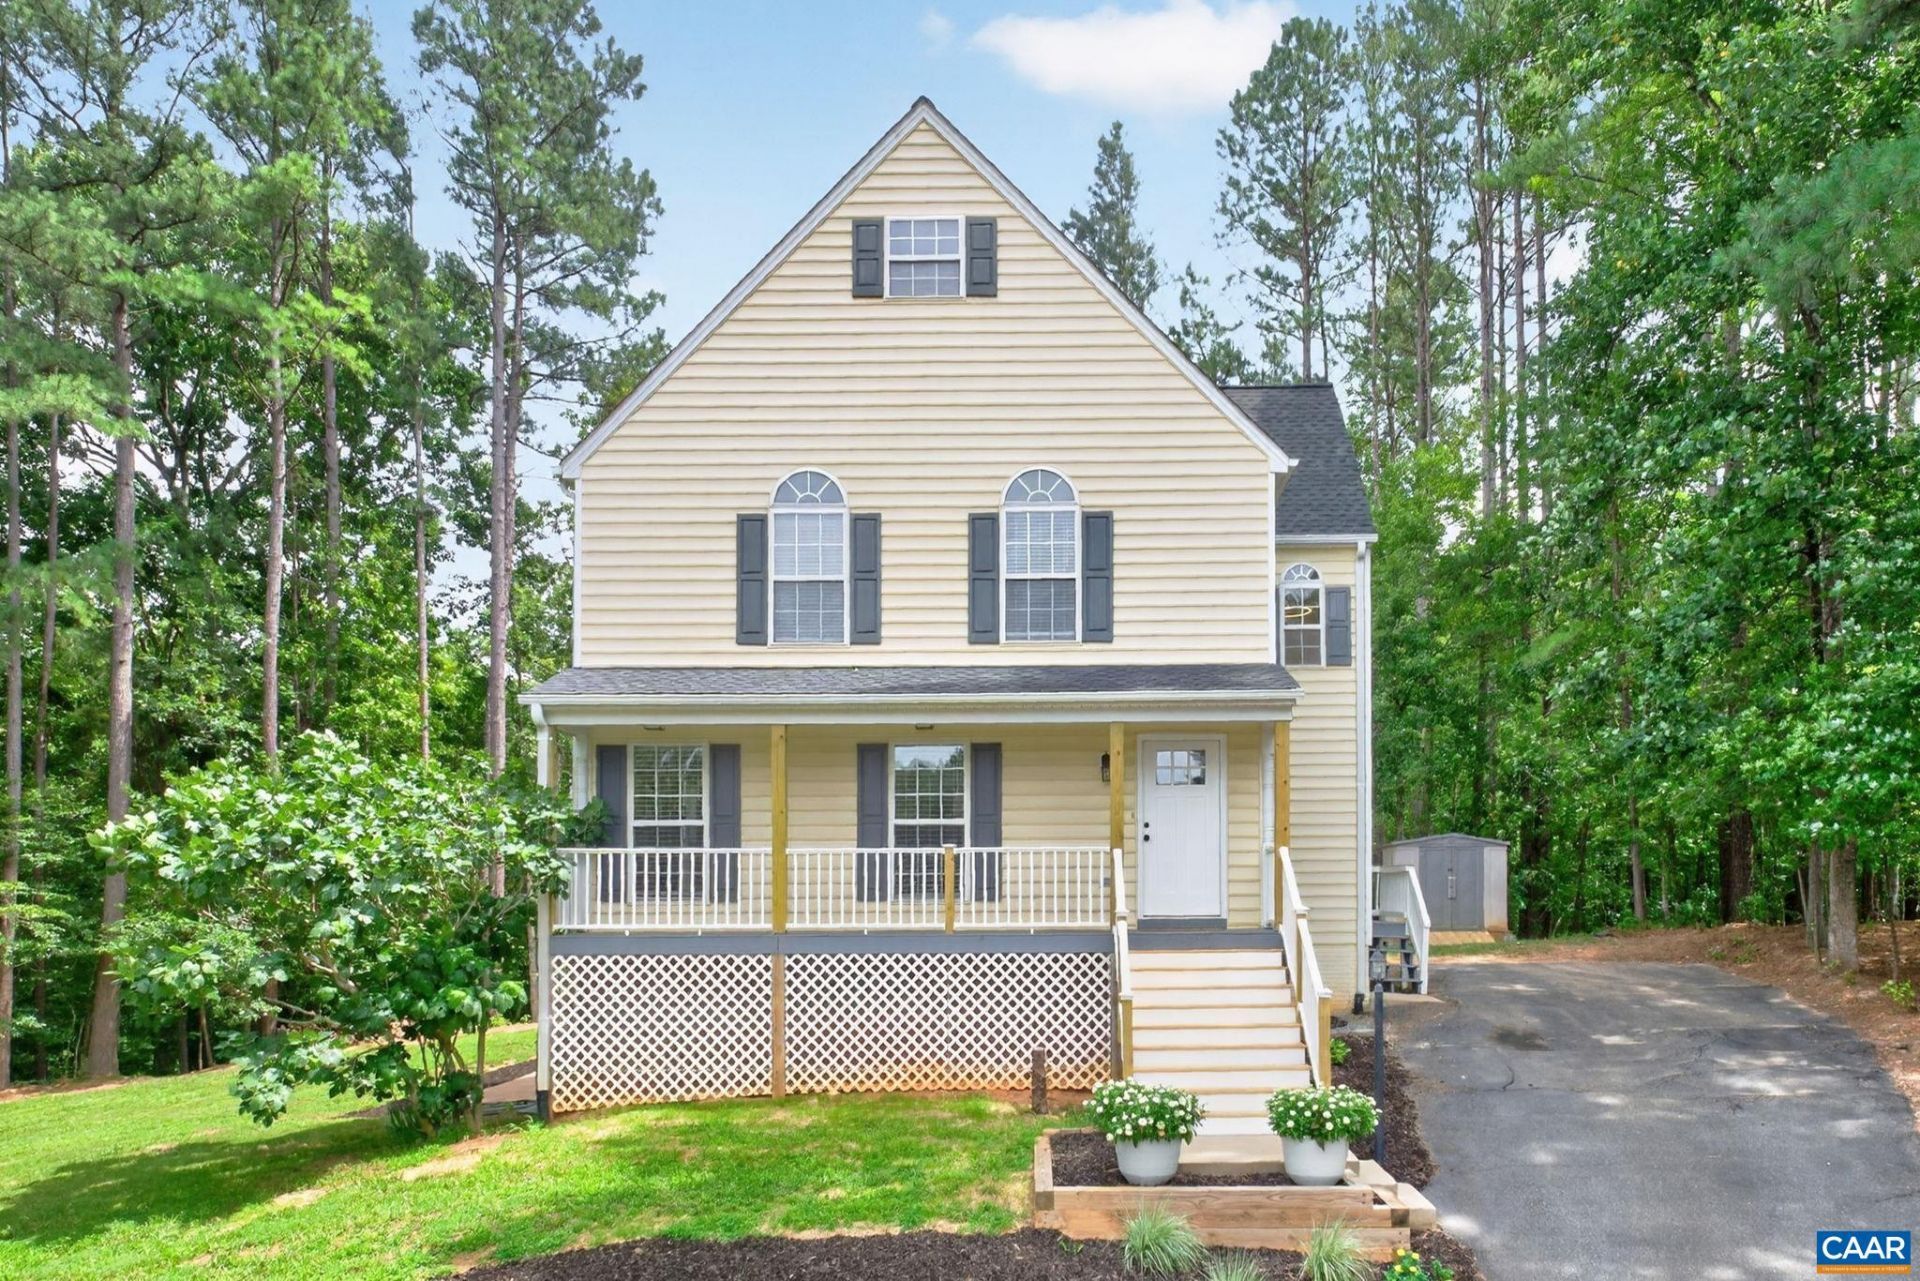
Tucked at the end of a quiet cul-de-sac on 1.37 private acres, this beautifully updated home offers room to breathe, gather & enjoy the outdoors. Inside, warm hardwood floors lead you through inviting living spaces, where a cozy pellet stove brings comfort on chilly evenings. The renovated kitchen is ready for everyday moments & memorable gatherings, featuring white cabinetry, granite countertops, stainless steel appliances & a center island. Upstairs, three freshly updated bedrooms include a spacious primary retreat with custom closet storage & a beautifully renovated bath. A finished walk-out basement offers endless possibilities for recreation, hobbies or relaxation. Outside, mornings begin on the deck overlooking the expansive yard, while evenings are made for gathering around the stone firepit. Nestled in Preddy Creek, a peaceful, wooded neighborhood with no HOA, this move-in ready home feels like a retreat while remaining minutes from NGIC, Ruckersville & Charlottesville. BACK ON MARKET AT NO FAULT OF THE SELLER!
Property Features
Property Type: Residential - Single Family
Basement: Yes
Basement: Exterior Entry, Heated, Partially Finished, Walk-Out Access
Cooling: Central Air
Heating: Central, Electric, Forced Air, Heat Pump
Lot Size: 1.37 Acres
Roof Type: Architectural
Stories: 2.0
Taxes: $2,494
Year Built: 1999
Amenities
Double Vanity
Entrance Foyer
Eat-in Kitchen
Kitchen Island
Mud Room
Utility Room
Feature Descriptions
Appliances: Dishwasher, Electric Range, Microwave, Refrigerator, Dryer, Washer
Days on Site: 87
Exclusions: Freezer in Basement Built-ins, Ring Cameras
Exterior: Stick Built, Vinyl Siding
Flooring: Carpet, Hardwood
Lot: Cul-De-Sac
Parcel#: 66F 9 4
Patio/Porch: Deck, Front Porch, Patio, Porch
Security: Smoke Detector(s), Surveillance System
Sewer: Septic Tank
Utilities: Cable Available
Water: Public
Local Schools
High School: William Monroe
Middle School: William Monroe
Elementary School: Ruckersville
Listed By / Shown By
Listed By
Agency Name: MONTAGUE, MILLER & CO. - WESTFIELD
Agent Name: JESSICA SAADUT
Agency Phone: 434-973-5393
Estimate Your Payment
Estimated Payment
$ 1,463.93 per month $1,110.56 Principal & Interest $207.83 Property Tax $145.54 Homeowner's Insurance
95 Magnolia Ct | MLS# 679871
This single family home located at 95 Magnolia Ct, Barboursville, VA 22923 is currently listed for sale by MONTAGUE, MILLER & CO. - WESTFIELD, with an asking price of $499,000. This property was built in 1999 and has 3 bedrooms and 2 full and 1 partial baths with 2288 sq. ft. Magnolia Ct is located in the PREDDY CREEK subdivision. Search PREDDY CREEK real estate on www.amherstvirginiarealestate.com today.