



BEDS3
BATHS2 full
SQUARE FEET1,436
MLS#VACU2014444
STATUSACTIVE
PROPERTY TYPEResidential - Single Family
SUBDIVISIONRIVERDALE
SCHOOLCULPEPER COUNTY PUBLIC SCHOOLS
Property Description
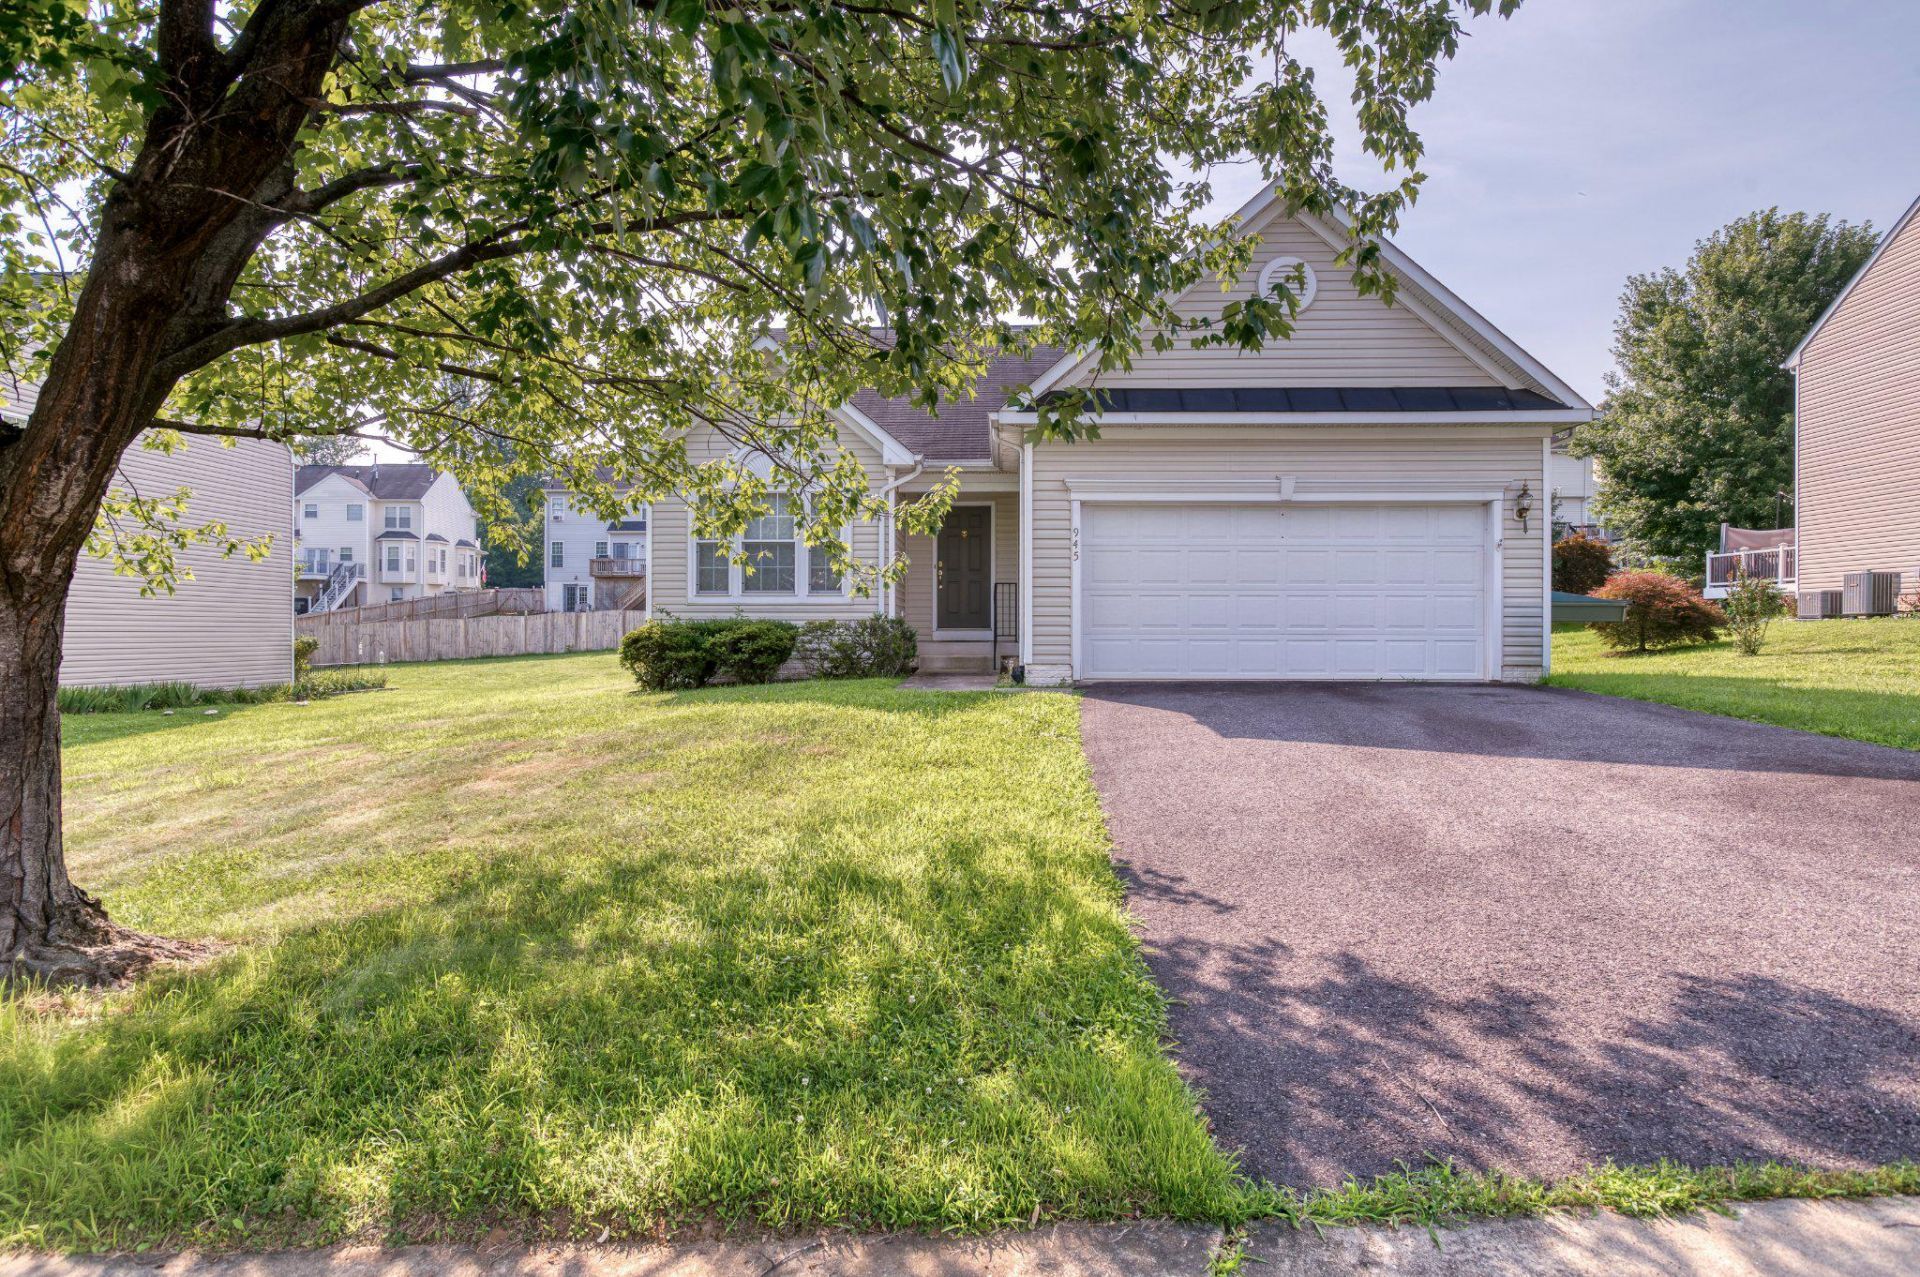
Welcome home to easy one-level living! This well-maintained 3BR/2BA home offers over 1,400 finished square feet with a bright, open layout designed for both everyday comfort and entertaining. Fresh paint throughout and a brand-new rear deck make this home truly move-in ready. The spacious living room is filled with natural light and flows seamlessly into the dining area. The inviting eat-in kitchen opens to a cozy family room featuring a fireplace—the perfect place to relax at the end of the day. The private primary suite offers a generous walk-in closet and an attached bath complete with a double vanity, soaking tub, separate walk-in shower, and plenty of space to unwind. Two additional bedrooms, a second full bath, and convenient main-level laundry complete the home's functional floor plan. Outside, you'll appreciate the oversized backyard, attached two-car garage, paved driveway, and the opportunity to expand with a full unfinished basement already featuring a plumbing rough-in for a future bathroom. Ideally located just minutes from schools, shopping, restaurants, and historic downtown Culpeper, you'll also enjoy easy access to the best of Virginia's Piedmont region, including wineries, breweries, parks, hiking trails, and year-round outdoor recreation. Whether you're looking for your first home, downsizing, or simply seeking the convenience of one-level living, this home is ready to welcome you!
Property Features
Property Type: Residential - Single Family
Basement: Yes
Basement: Connecting Stairway, Daylight, Partial, Full, Interior Access, Outside Entrance, Rear Entrance, Rough Bath Plumb, Poured Concrete, Space For Rooms, Walkout Stairs
Cooling: Ceiling Fan(s), Central A/C
Fireplaces: 1
Fuel Type: Natural Gas
Garage: 2
Heating: Forced Air
Home Style: Ranch/Rambler
Lot Size: 0.23 Acres
Roof Type: Architectural Shingle
Stories: 2.0
Taxes: $2,000
Year Built: 2004
Feature Descriptions
Accessibility: Level Entry - Main
Additional Structures: Above Grade
Appliances: Dishwasher, Disposal, Dryer, Exhaust Fan, Icemaker, Oven/Range - Electric, Refrigerator, Washer, Water Heater
Days on Site: 93
Electric: 200+ Amp Service
Exterior: Vinyl Siding
Exterior: Sidewalks
Fireplace: Mantel(s), Insert
Flooring: Carpet, Concrete, Hardwood, Vinyl
HOA Fee: $140.00/Quarterly
Interior: Attic, Bathroom - Tub Shower, Bathroom - Stall Shower, Carpet, Ceiling Fan(s), Combination Dining/Living, Dining Area, Entry Level Bedroom, Family Room Off Kitchen, Floor Plan - Open, Kitchen - Table Space, Primary Bath(s), Walk-in Closet(s), Bar, Bathroom - Soaking Tub, Breakfast Area, Kitchen - Eat-In
Lot: Cleared, Front Yard, Landscaping, Level, No Thru Street, Rear Yard, Road Frontage, SideYard(s)
Lot Dimensions: 0.23 Acre(S)
Parking Features: Paved Driveway
Parking Notes: 2 Total Parking Spaces
Pet Restrictions: No Pet Restrictions
Rooms: Living Room, Dining Room, Primary Bedroom, Bedroom 2,Bedroom 3,Kitchen, Family Room, Foyer, Bathroom 2,Primary Bathroom
Sewer: Public Sewer
SQFT Above Finished: 1436
SQFT Total Finished: 1436
Structure Type: Detached
Total Garage/Parking Spaces: 2
Water: Public
Windows: Vinyl Clad
Local Schools
School District: CULPEPER COUNTY PUBLIC SCHOOLS
Listed By / Shown By
Listed By
Agency Name: RE/MAX Gateway
Agency Phone: 5403411000
Shown By
Agency Title: Montague Miller & Co. Realtors
Agency Phone: 800.793.5393

Estimate Your Payment
Estimated Payment
$ 1,286.84 per month $990.38 Principal & Interest $166.67 Property Tax $129.79 Homeowner's Insurance
945 Riverdale Circle | MLS# VACU2014444
This single family home located at 945 Riverdale Circle, Culpeper, VA 22701 is currently listed for sale with an asking price of $445,000. This property was built in 2004 and has 3 bedrooms and 2 full baths with 1436 sq. ft. Riverdale Circle is located in the RIVERDALE subdivision within the CULPEPER COUNTY PUBLIC SCHOOLS school district. Search RIVERDALE real estate on www.amherstvirginiarealestate.com today.