



BEDS3
BATHS2 full 1 partial
SQUARE FEET1,772
MLS#VACU2014570
STATUSACTIVE
PROPERTY TYPEResidential - Single Family
SUBDIVISIONRIVERDALE
SCHOOLCULPEPER COUNTY PUBLIC SCHOOLS
Property Description
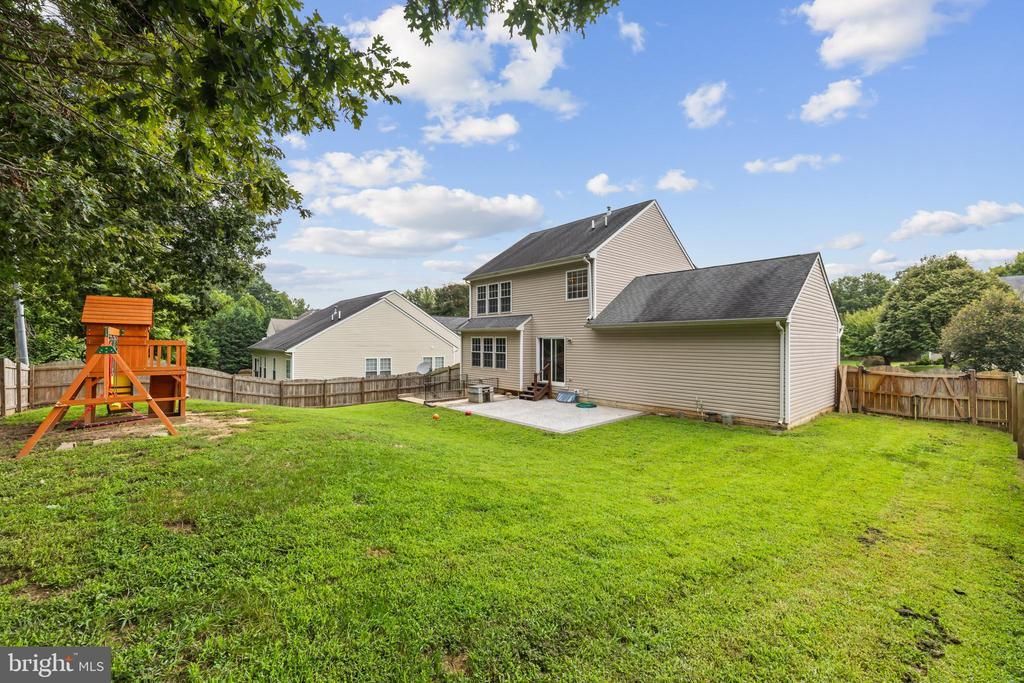
NOW OFFERED AT $425,000 AND************************************************************************************************* Get up to $2,500 with use of preferred lender for closing cost assistance or use funds for a rate buy-down (restrictions apply and not all will qualify, contact listing agent for details) ALSO***************************************************************************** ASSUMABLE VA LOAN AT 6.2%! Take advantage of an existing VA mortgage at a 6.2% interest rate for qualified buyers with full entitlement/eligibility. Contact listing agent for details. This new price adjustment allows the new buyer to add their personal touches and finish the basement if desired. Welcome home to Riverdale! Located in one of the area’s most sought-after neighborhoods, this 3-bedroom, 2.5-bath Colonial seamlessly blends classic architecture with modern style. The main level has an open-concept living space with durable luxury vinyl plank flooring and exceptional natural light. Step through the back doors onto a spacious back porch complete with a cozy gazebo—perfect for entertaining—overlooking a fully fenced yard with an included playset. Upstairs, the luxurious primary suite serves as your private retreat, featuring a walk-in closet and a spa-like bath with a soaking tub, double vanity, and walk-in shower. Two additional generous bedrooms share a full hall bath. For ultimate day-to-day convenience, the laundry room with washer and dryer is located on the bedroom level. Endless Potential Below: The full unfinished basement is ready for your personal touch, complete with rough-in plumbing already in place for a future full bath. This new price adjustment allows the new buyer to add their personal touches and finish the basement if desired.
Property Features
Property Type: Residential - Single Family
Basement: Yes
Basement: Full
Cooling: Central A/C
Fuel Type: Natural Gas
Garage: 2
Heating: Forced Air
Home Style: Colonial
Lot Size: 0.22 Acres
Roof Type: Shingle
Stories: 3.0
Taxes: $1,979
Year Built: 2004
Feature Descriptions
Accessibility: Doors - Swing In
Additional Structures: Above Grade, Below Grade
Days on Site: 77
Exterior: Vinyl Siding
Exterior: Extensive Hardscape, Exterior Lighting, Outbuilding(s), Play Equipment, Sidewalks, Other
Fencing: Wood, Privacy, Rear
Flooring: Luxury Vinyl Tile, Carpet, Vinyl
HOA Fee: $98.00/Quarterly
Interior: Built-Ins, Carpet, Ceiling Fan(s), Crown Moldings, Family Room Off Kitchen, Floor Plan - Open, Pantry, Primary Bath(s), Bathroom - Soaking Tub, Bathroom - Stall Shower, Bathroom - Tub Shower, Walk-in Closet(s), Water Treat System, Other
Lot: Backs to Trees, Landscaping, Rear Yard, Road Frontage, Other
Lot Dimensions: 0.22 Acre(S)
Parking Features: Asphalt Driveway, Private
Parking Notes: 2 Total Parking Spaces
Rooms: Living Room, Dining Room, Primary Bedroom, Bedroom 2,Bedroom 3,Kitchen, Family Room, Basement, Bathroom 1,Bathroom 3,Primary Bathroom
Sewer: Public Sewer
SQFT Above Finished: 1772
SQFT Total Finished: 1772
Structure Type: Detached
Total Garage/Parking Spaces: 2
Utilities: Natural Gas Available, Electric Available
Water: Public
Windows: Sliding, Insulated
Local Schools
School District: CULPEPER COUNTY PUBLIC SCHOOLS
Listed By / Shown By

Listed By
Agency Name: Montague, Miller & Company
Agent Name: Pam Deslauriers
Agency Phone: (540) 222-3777
Estimate Your Payment
Estimated Payment
$ 1,234.74 per month $945.87 Principal & Interest $164.92 Property Tax $123.96 Homeowner's Insurance
942 Riverdale Circle | MLS# VACU2014570
This single family home located at 942 Riverdale Circle, Culpeper, VA 22701 is currently listed for sale by Montague, Miller & Company, with an asking price of $425,000. This property was built in 2004 and has 3 bedrooms and 2 full and 1 partial baths with 1772 sq. ft. Riverdale Circle is located in the RIVERDALE subdivision within the CULPEPER COUNTY PUBLIC SCHOOLS school district. Search RIVERDALE real estate on www.amherstvirginiarealestate.com today.