



BEDS3
BATHS1 full
SQUARE FEET872
MLS#VAMA2002918
STATUSACTIVE
PROPERTY TYPEResidential - Single Family
SUBDIVISIONMIDDLE RIVER RETREAT
SCHOOLMadison County Public Schools
Property Description
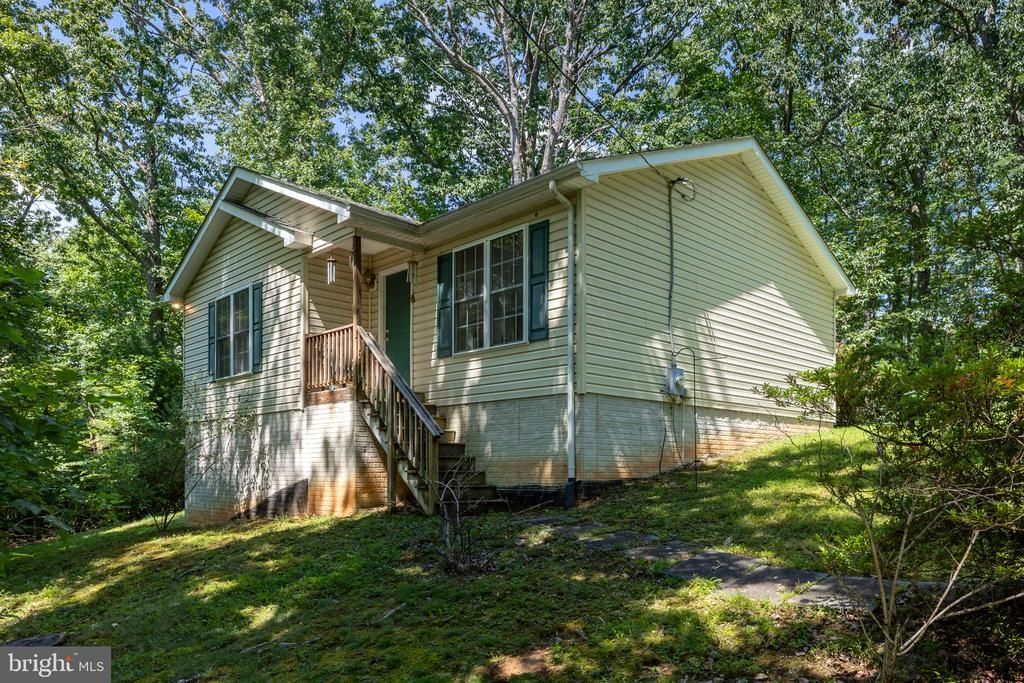
Tucked away in a private setting less than 30 minutes from Shenandoah National Park, this well-maintained 3-bedroom, 1-bath home offers the perfect blend of comfort and convenience. Built in 2006, the home features an inviting open floor plan that creates a natural flow between living, dining, and kitchen spaces — ideal for everyday living and easy entertaining. Each of the three bedrooms offers generous, spacious closets, giving you plenty of storage. The peaceful, private location makes this home a true retreat, while quick access to the park puts hiking trails, scenic overlooks, and outdoor adventure just a short drive away. Whether you're searching for a full-time residence or a weekend escape close to nature, this Middle River Retreat home checks all the boxes.
Property Features
Property Type: Residential - Single Family
Cooling: Heat Pump(s)
Fuel Type: Electric
Heating: Central
Home Style: Ranch/Rambler
Lot Size: 1.85 Acres
Roof Type: Shingle
Stories: 1.0
Taxes: $1,233
Year Built: 2006
Feature Descriptions
Additional Structures: Above Grade
Days on Site: 55
Exterior: Vinyl Siding
HOA Fee: $350.00/Annually
Interior: Carpet, Combination Kitchen/Dining, Floor Plan - Open
Lot Dimensions: 1.85 Acre(S)
Parking Notes: 3 Total Parking Spaces
Sewer: Septic = # of BR
SQFT Above Finished: 872
SQFT Total Finished: 872
Structure Type: Detached
Total Garage/Parking Spaces: 3
Water: Well
Local Schools
School District: Madison County Public Schools
Listed By / Shown By
Listed By
Agency Name: Montague, Miller & Company
Agent Name: Carrie Brown
Agency Phone: 5409486655
Estimate Your Payment
Estimated Payment
$ 769.82 per month $589.78 Principal & Interest $102.75 Property Tax $77.29 Homeowner's Insurance
91 Glenn Road | MLS# VAMA2002918
This single family home located at 91 Glenn Road, Stanardsville, VA 22973 is currently listed for sale by Montague, Miller & Company, with an asking price of $265,000. This property was built in 2006 and has 3 bedrooms and 1 full baths with 872 sq. ft. Glenn Road is located in the MIDDLE RIVER RETREAT subdivision within the Madison County Public Schools school district. Search MIDDLE RIVER RETREAT real estate on www.amherstvirginiarealestate.com today.