



BEDS3
BATHS2 full
SQUARE FEET1,423
MLS#369317
STATUS
PROPERTY TYPEResidential - Single Family
SCHOOLAmherst
Property Description
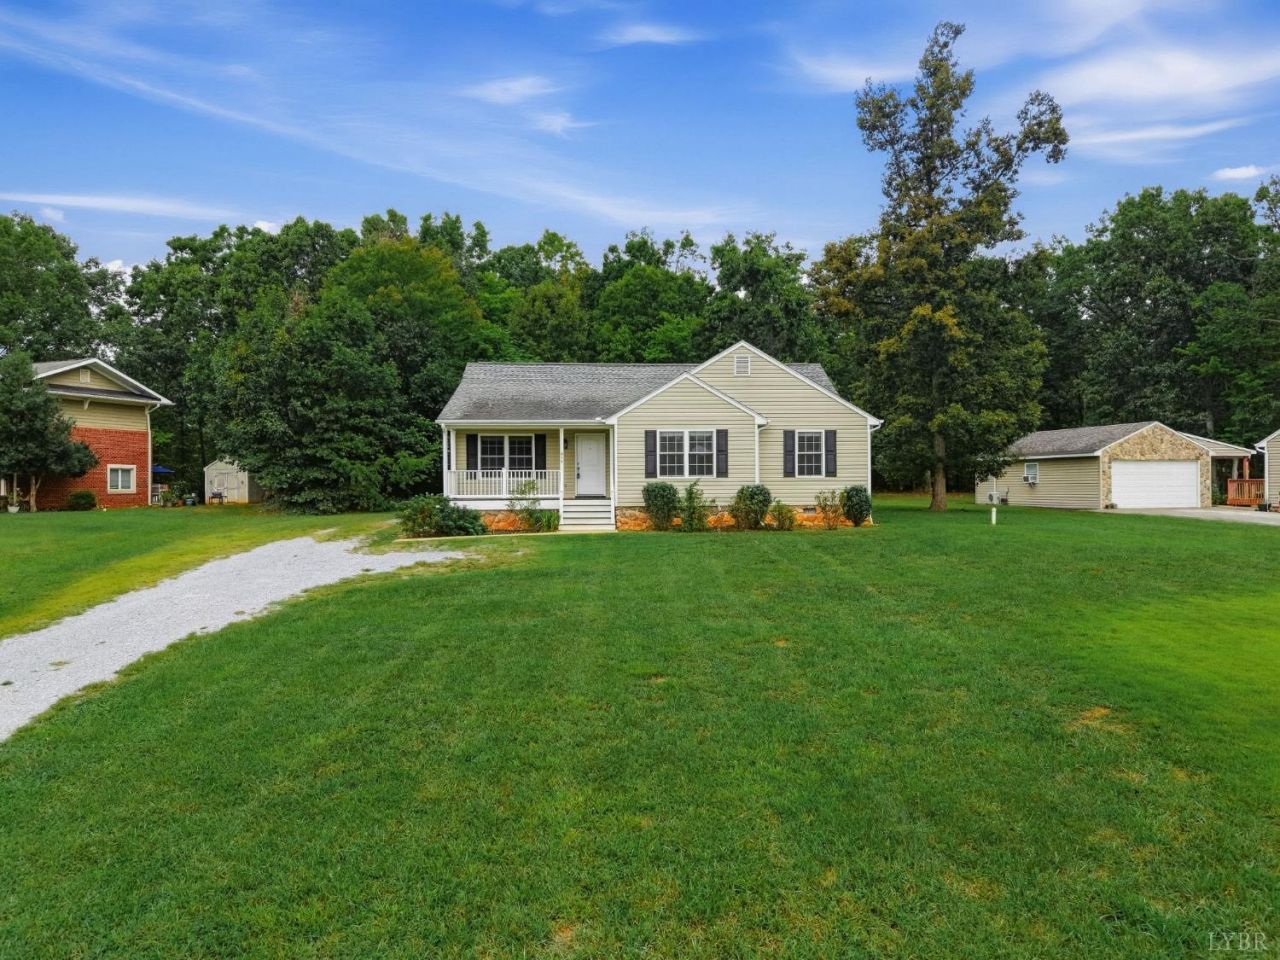
Introducing 896 Possum Island Rd, move-in ready with all main-level living! A charming front porch welcomes you inside to a living room with vaulted ceilings and warm hardwood floors. The spacious kitchen is designed for everyday living, with plenty of cabinetry, stainless steel appliances, and a dining area that opens directly to the large back deck. The flat backyard and expansive front yard provide plenty of room to enjoy the outdoors, entertain, or simply unwind. Down the hall, you'll find a full bathroom, convenient laundry closet, and three generously sized bedrooms. The primary suite offers its own en-suite bathroom and a walk-in closet. Whether you're looking to be in Amherst/Madison Heights or needing a convenient commute into Lynchburg, this home offers an ideal balance of accessibility and a peaceful setting!
Property Features
Property Type: Residential - Single Family
Cooling: Heat Pump
Heating: Heat Pump
Home Style: Ranch
Lot Size: 0.80 Acres
Roof Type: Shingle
Stories: 1.0
Taxes: $1,210
Year Built: 2011
Amenities
Ceiling Fan(s)
Drywall
Main Level Bedroom
Primary Bed w/Bath
Walk-In Closet(s)
Deck
Off-Street Parking
Porch
Front Porch
Landscaped
Feature Descriptions
Appliance Features: Microwave, Range-Elec, Refrigerator
Basement Features: Crawl Space
Days on Site: 26
Exterior: Stone, Vinyl Siding
Laundry Features: Dryer Connection, Laundry Closet, Main Level, Washer Connections
Lot Dimensions: 0.7990 Acre(s)
Sewer: Septic Tank
Water: County
Room Sizes
Primary: 15.0 x 14.0
Bedroom 2: 13.0 x 11.0
Bedroom 3: 12.0 x 12.0
Breakfast Room: 12.0 x 10.0
Kitchen: 12.0 x 10.0
Living Room: 19.0 x 15.0
Local Schools
High School: Amherst High
Middle School: Monelison Midl
Elementary School: Amelon Elem
School District: Amherst
Listed By / Shown By
Listed By
Agency Name: TMoore Real Estate Group LLC
Shown By
Agency Title: Montague Miller & Co. Realtors
Agency Phone: 800.793.5393

Estimate Your Payment
Estimated Payment
$ 881.18 per month $689.93 Principal & Interest $100.83 Property Tax $90.42 Homeowner's Insurance
896 Possum Island Road | MLS# 369317
This single family home located at 896 Possum Island Road, Madison Heights, VA 24572 is currently listed for sale with an asking price of $310,000. This property was built in 2011 and has 3 bedrooms and 2 full baths with 1423 sq. ft. Possum Island Road is located within the Amherst school district. Search Madison Heights real estate on www.amherstvirginiarealestate.com today.