



BEDS3
BATHS2 full 1 partial
SQUARE FEET3,505
MLS#368818
STATUS
PROPERTY TYPEResidential - Single Family
SCHOOLAmherst
Property Description
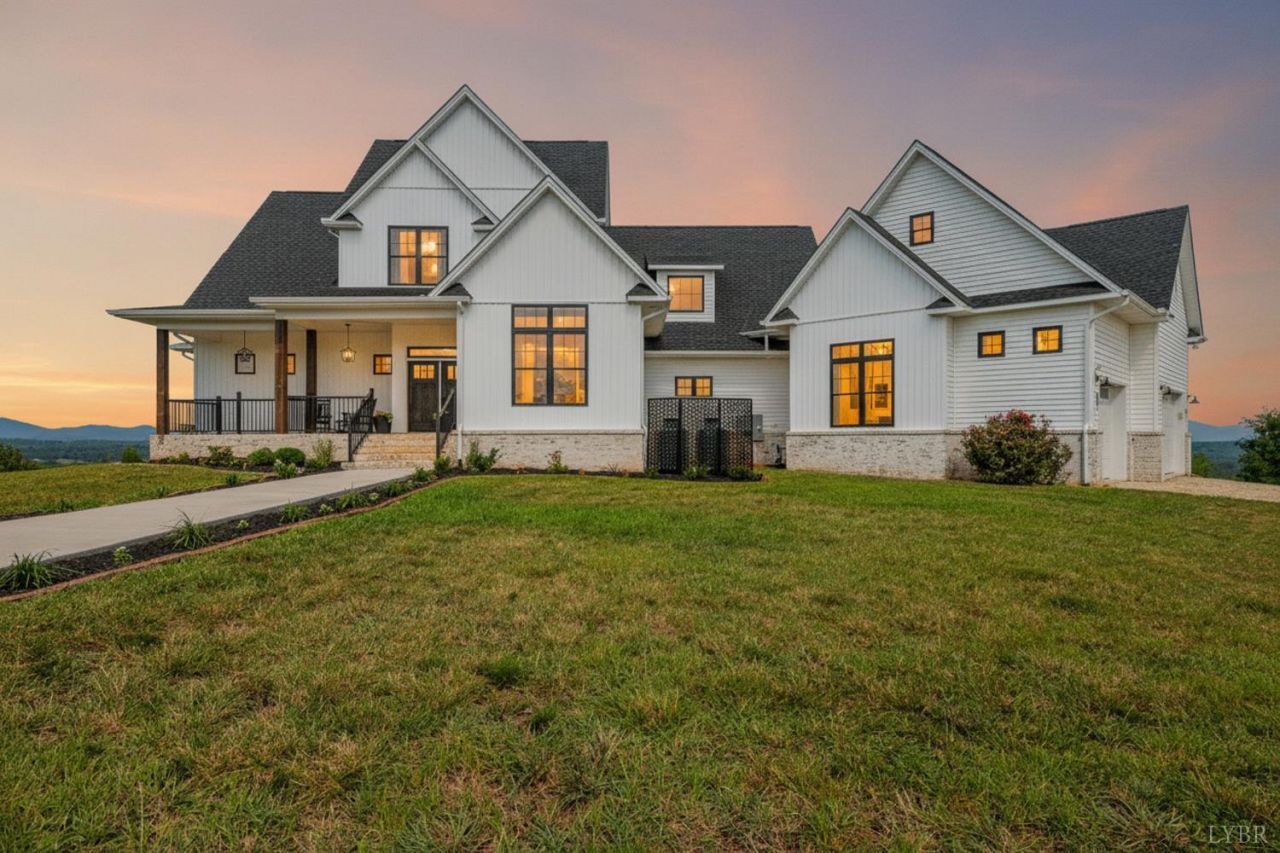
Prepare to be enchanted by this extraordinary custom-built home, where breathtaking views and thoughtful craftsmanship meet on over 9 acres in beautiful Amherst County. From the moment you arrive, head-turning details unfold around every corner, including impressive 8-foot doorways that add an elevated sense of scale and elegance. While currently advertised as a 3-bedroom home, the possibilities are endless. The office features a built-in Murphy bed and needs only a closet to become a true fourth bedroom. The attic has already been thoughtfully prepped for an additional bedroom, offering even more potential. Downstairs, the terrace level captures the same spectacular views as the main level and is roughed in for two additional bathrooms, creating a blank canvas ready for your visionwhether that means guest space, entertainment, recreation, or a private retreat. This is more than a home; it's a rare opportunity to create something truly magical in an unforgettable setting.
Property Features
Property Type: Residential - Single Family
Basement: Yes
Cooling: Heat Pump
Garage: 2 car attached
Heating: Heat Pump, Wood Stove
Home Style: Craftsman
Lot Size: 9.47 Acres
Roof Type: Shingle
Stories: 1.0
Taxes: $4,530
Year Built: 2022
Amenities
Ceiling Fan(s)
Great Room
High Speed Data Aval
Main Level Bedroom
Primary Bed w/Bath
Pantry
Separate Dining Room
Smoke Alarm
Walk-In Closet(s)
Deck
Patio
Porch
Rear Porch
Insulated Glass
Mountain Views
Feature Descriptions
Appliance Features: Dishwasher, Double Oven, Freezer, Range-Gas, Refrigerator
Basement Features: Exterior Entrance, Full, Heated, Interior Entrance, Poured Concrete, Roughed in Bath, Walkout
Days on Site: 1
Exterior: Vinyl Siding
Laundry Features: Dryer Connection, Main Level, Separate Laundry Rm., Washer Connections
Lot Dimensions: 9.4660 Acre(s)
Parking Notes: Oversized
Sewer: Septic Tank
Water: Well
Room Sizes
Primary: 18.0 x 15.0
Bedroom 2: 14.0 x 13.0
Bedroom 3: 13.0 x 13.0
Breakfast Room: 12.0 x 11.0
Dining Room: 18.0 x 13.0
Great Room: 29.0 x 20.0
Kitchen: 17.0 x 17.0
Laundry Room: 9.0 x 7.0
Office: 15.0 x 10.0
Local Schools
High School: Amherst High
Middle School: Amherst Midl
Elementary School: Central Elem
School District: Amherst
Listed By / Shown By
Listed By
Agency Name: Cornerstone Realty Group Inc.
Shown By
Agency Title: Montague Miller & Co. Realtors
Agency Phone: 800.793.5393

Estimate Your Payment
Estimated Payment
$ 3,146.46 per month $2,448.12 Principal & Interest $377.50 Property Tax $320.83 Homeowner's Insurance
821 Riverville Road | MLS# 368818
This single family home located at 821 Riverville Road, Gladstone, VA 24553 is currently listed for sale with an asking price of $1,100,000. This property was built in 2022 and has 3 bedrooms and 2 full and 1 partial baths with 3505 sq. ft. Riverville Road is located within the Amherst school district. Search Gladstone real estate on www.amherstvirginiarealestate.com today.