



BEDS3
BATHS3 full 1 partial
SQUARE FEET1,904
MLS#683197
STATUSActive
PROPERTY TYPEResidential - Townhouse
SUBDIVISIONAVALON WOODS
Property Description
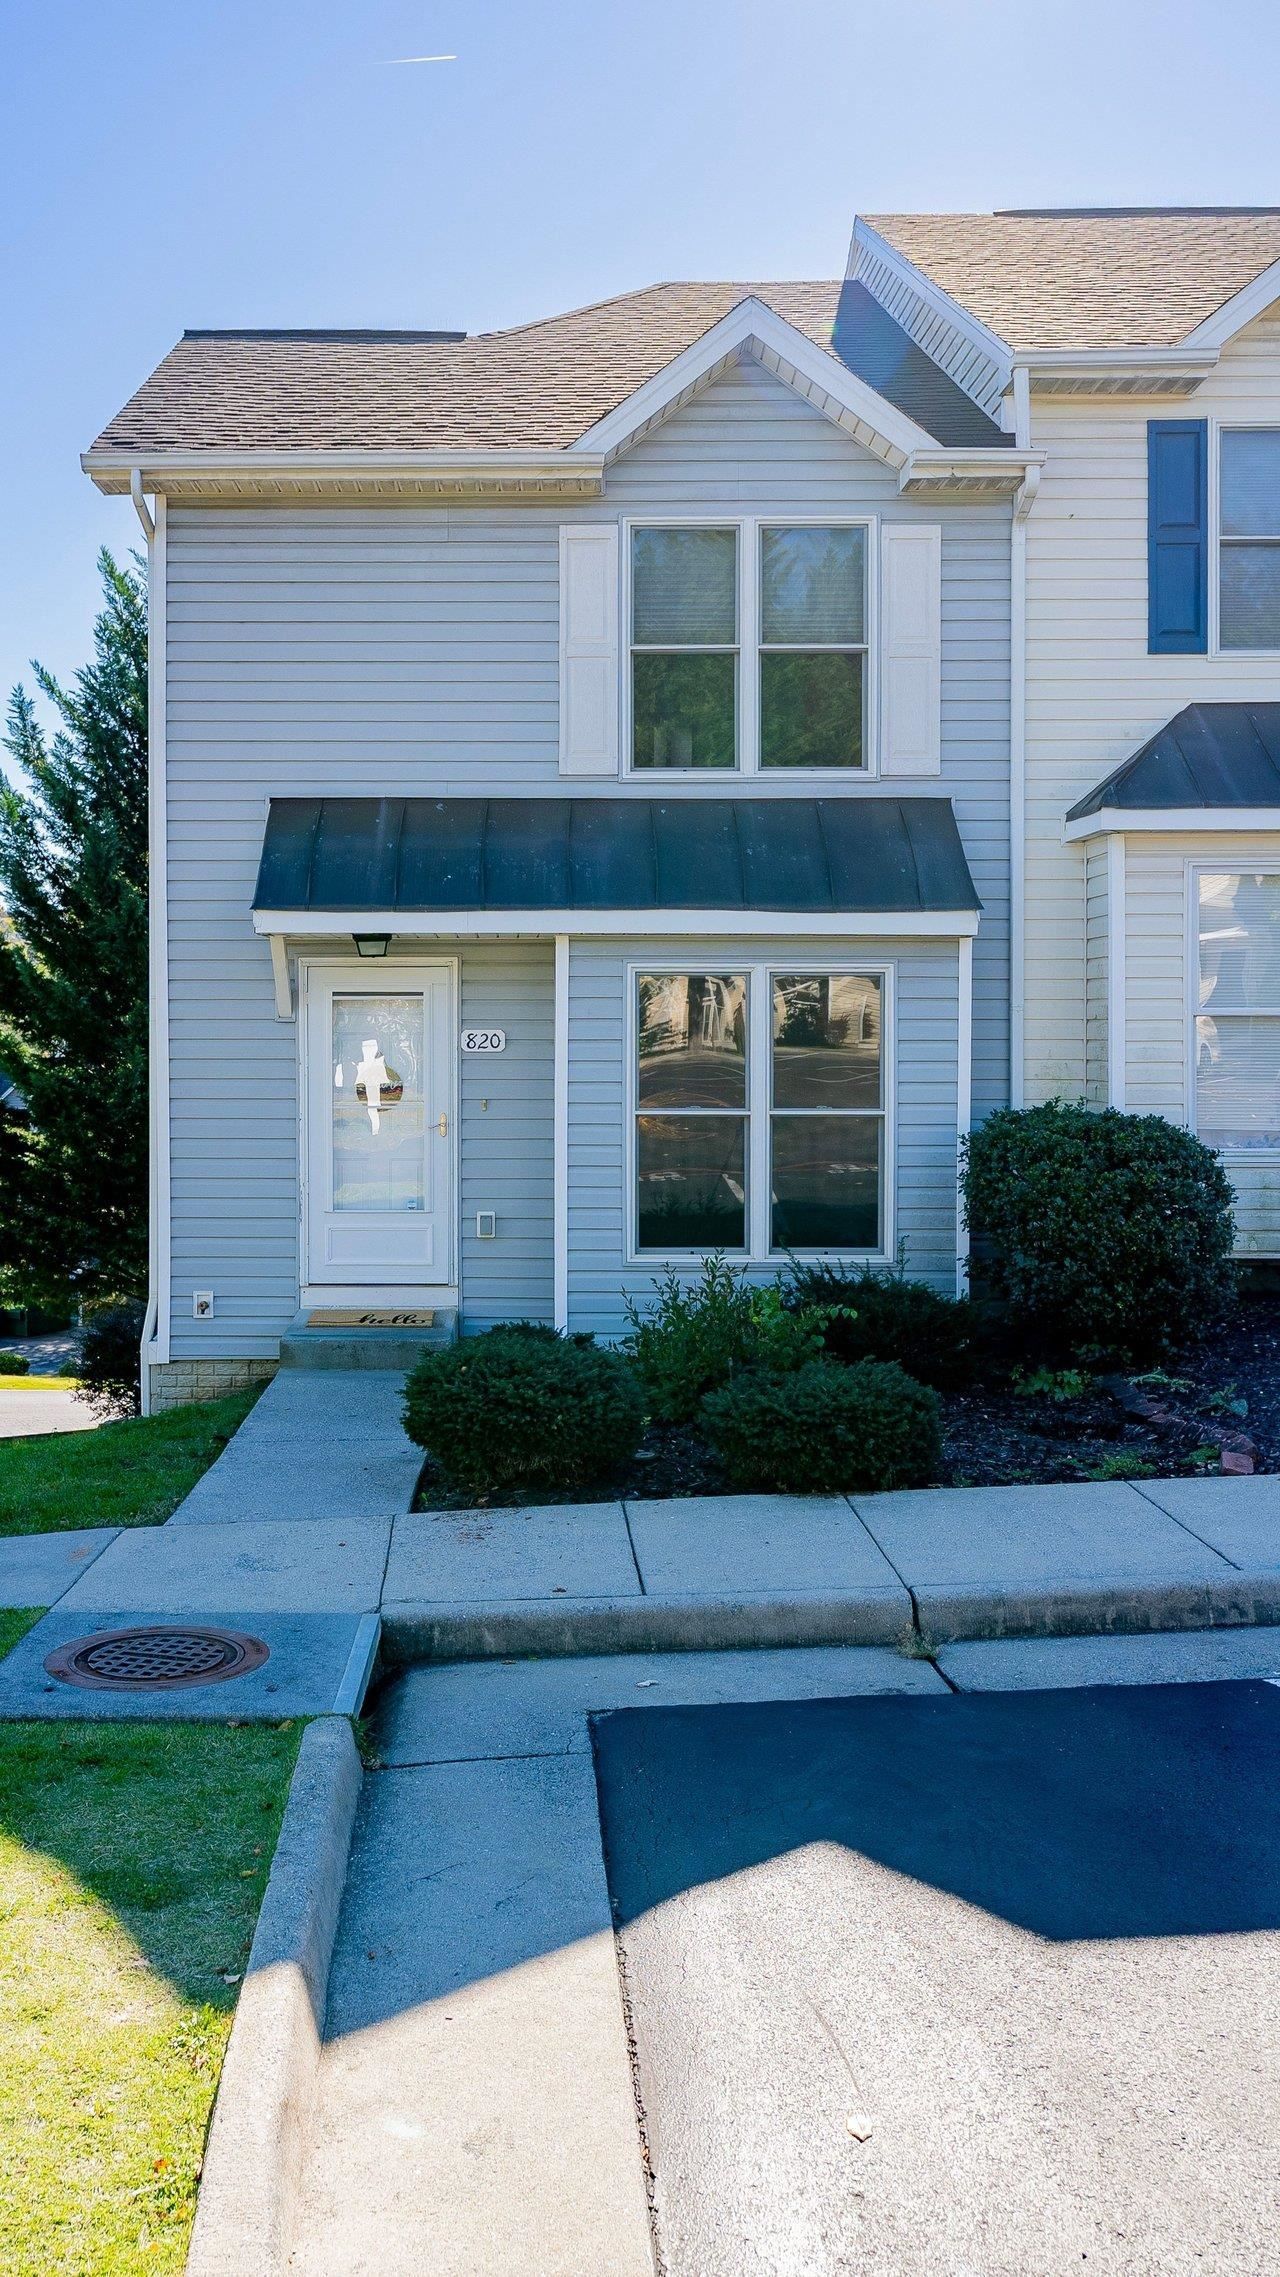
Well-maintained home in Avalon Woods that was a successful rental for many years. Use it as a rental or your primary residence, or live in the top and rent out the basement apartment to pay part of your payment! The main level features updated LVP flooring in the living room, kitchen, dining room and half bath, and a spacious 10x12 back deck. Upstairs, there is a fresh coat of paint and brand new carpet on two primary suites as well as new lvp in the hallway. Your laundry is also situated between the bedrooms so no carting baskets up and down! In the basement, there is a studio suite apartment with it's own outside entrance, kitchen, bathroom, and laundry. It opens into the fenced back yard with trees on the back for privacy. Many of the big updates are done for you: Refrigerator, dishwasher, washer and dryer replaced 2 years ago, HVAC and water heater 8 years ago and serviced annually, and basement sump pump replaced 2025. This home features smart home technology, allowing you to control the temperature from an app on your phone. HOA takes care of trash, road maintenance, and mowing. Whether it's for your primary residence or investment, schedule your showing for 820 Camelot Ln today!
Property Features
Property Type: Residential - Townhouse
Cooling: Central AC
Heating: Heat Pump
Lot Size: 0.08 Acres
Stories: 2.0
Taxes: $2,555
Year Built: 2004
Feature Descriptions
Association Dues: 125 (Monthly)
Attached Home: End Unit
Basement: Yes
Foundation: Poured Concrete
HOA Inclusions: Road Maint, Snow Removal, Trash Pickup
Lot Dimensions: 0.08 Acre(s)
Sewer: Public Sewer
Water: Public Water
Local Schools
High School: Harrisonburg
Middle School: Skyline
Elementary School: Stone Spring
Listed By / Shown By
Listed By
Agency Name: Fathom Realty
Agency Phone: 703-441-7994
Shown By
Agency Title: Montague Miller & Co. Realtors
Agency Phone: 800.793.5393

Estimate Your Payment
Estimated Payment
$ 930.33 per month $634.29 Principal & Interest $212.92 Property Tax $83.13 Homeowner's Insurance
820 Camelot Ln | MLS# 683197
This townhouse located at 820 Camelot Ln, Harrisonburg, VA 22801 is currently listed for sale with an asking price of $285,000. This property was built in 2004 and has 3 bedrooms and 3 full and 1 partial baths with 1904 sq. ft. Camelot Ln is located in the AVALON WOODS subdivision. Search AVALON WOODS real estate on www.amherstvirginiarealestate.com today.