



BEDS5
BATHS3 full 1 partial
SQUARE FEET4,440
MLS#VAFQ2023940
STATUSACTIVE
PROPERTY TYPEResidential - Single Family
SUBDIVISIONTHE RESERVE AT JAMISONS FARM
SCHOOLFAUQUIER COUNTY PUBLIC SCHOOLS
Property Description
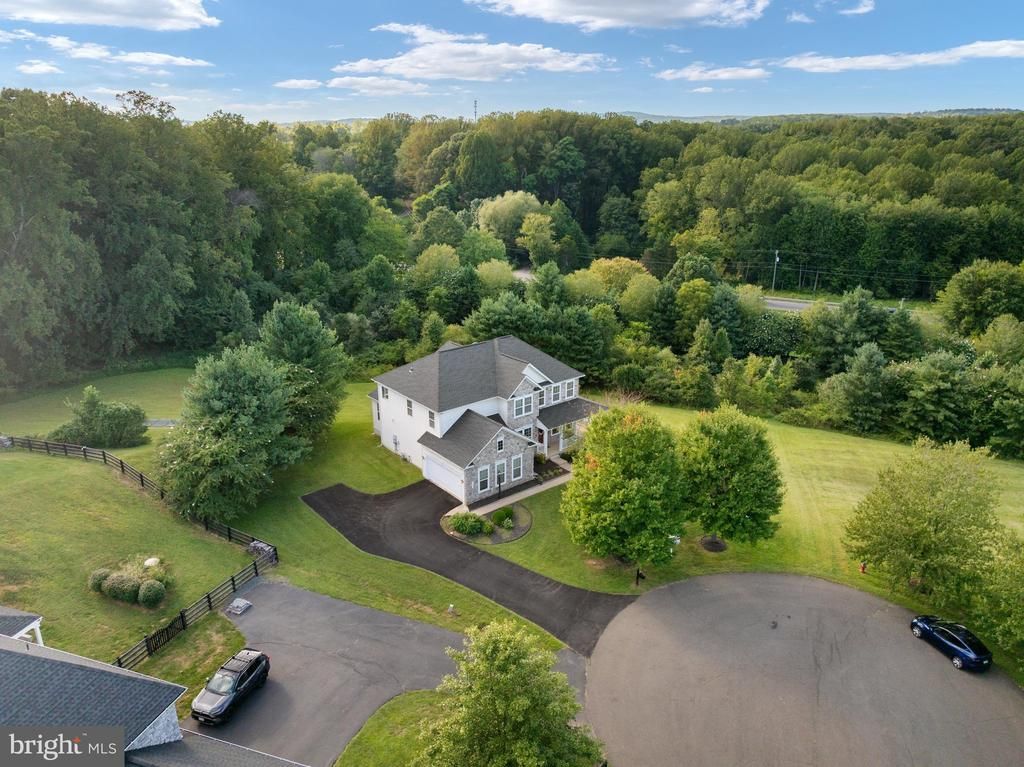
NEW PRICE! ONE OF WARRENTON'S BEST VALUES! Discover exceptional space, privacy, and breathtaking panoramic hillside and valley views in the sought-after Jamison Farms community. This well-maintained 5-bedroom, 3.5-bath home offers expansive living areas, thoughtful updates, and a beautiful setting just minutes from Warrenton's best shopping, dining, and conveniences. A striking natural fieldstone façade and inviting wraparound front porch welcome you home. Step inside to a dramatic 30-foot foyer opening to elegant formal living and dining spaces. The main living areas feature 9-foot ceilings, recessed lighting, surround sound, and a stunning 6-foot-wide natural fieldstone fireplace. Designed for both everyday living and entertaining, the main level offers a private office, a separate library or second office with 8-foot French doors, and a spacious kitchen that opens to an oversized sunroom overlooking the surrounding landscape. The chef's kitchen features an impressive 5' x 6.5' center island, granite countertops, stainless steel appliances, a walk-in pantry, and a butler's pantry. Recent appliance upgrades include a new gas range and refrigerator. Step outside to the expansive 672-square-foot deck, where sweeping valley views create a beautiful backdrop for morning coffee, outdoor dining, and entertaining. Lighted steps lead to a private backyard with mature trees, an expansive lawn, and additional patio space. Upstairs, you'll find four generously sized bedrooms, each with its own walk-in closet, along with convenient upper-level laundry. The spacious primary suite offers a private sitting area, an ensuite bath with soaking tub, dual vanities, and an oversized walk-in closet. The finished walk-out lower level provides incredible flexibility, featuring a fifth bedroom with an egress window and walk-in closet, a full bathroom, and additional finished living space ideal for a home gym, recreation room, craft studio, or guest retreat. Sliding glass doors open to a covered outdoor patio. RECENT UPDATES & IMPROVEMENTS: New gas range (December 2025) and refrigerator (2026) Exterior pressure washing and lawn reseeding (Spring 2026) Whole-home interior painting (2025) Underground sump pump replacement (2025) Whole-home saltwater softener system (2022) Charcoal-black asphalt shingle roof with 30-year warranty (2019) Concrete patio with ramp and steps (2019) Exterior septic pump replacement (2019) New ceramic tile throughout basement (2019) 672-square-foot deck (2018) First- and second-floor flooring updates (2015) Irrigation system weatherized with updated control panel LOCATION, LOCATION, LOCATION! Enjoy the peaceful setting of Jamison Farms without sacrificing convenience. Just a few miles from Wegmans, Starbucks, HomeGoods, Barnes & Noble, Dick's Sporting Goods, Old Navy, Marshalls, and an abundance of shopping and dining options. Historic Old Town Warrenton is only 5 miles away, offering charming boutiques, locally owned restaurants, and year-round community events. With its expansive floor plan, incredible views, extensive improvements, and newly improved price, this home represents an exceptional opportunity in Warrenton!
Property Features
Property Type: Residential - Single Family
Basement: Yes
Basement: Connecting Stairway, Heated, Improved, Interior Access, Outside Entrance, Rear Entrance
Cooling: Central A/C
Fireplaces: 1
Fuel Type: Natural Gas
Garage: 2
Heating: Central, Energy Star Heating System, Forced Air, Prog
Home Style: Craftsman
Lot Size: 1.12 Acres
Roof Type: Asphalt, Shingle
Stories: 2.0
Taxes: $5,304
Year Built: 2012
Feature Descriptions
Additional Structures: Above Grade, Below Grade
Days on Site: 39
Exterior: Blown-In Insulation, Combination, Concrete, CPVC/PVC,
Fireplace: Fireplace - Glass Doors, Stone
Flooring: Hardwood, Carpet, Ceramic Tile
HOA Fee: $425.00/Quarterly
Lot Dimensions: 1.12 Acre(S)
Parking Notes: 6 Total Parking Spaces
Sewer: Approved System, Septic = # of BR
Special View Info: Panoramic, Pasture, Trees/Woods
SQFT Above Finished: 3040
SQFT Below Finished: 1400
SQFT Total Finished: 4440
Structure Type: Detached
Total Garage/Parking Spaces: 6
Water: Public
Local Schools
High School: KETTLE RUN
Middle School: MARSHALL
Elementary School: C. HUNTER RITCHIE
School District: FAUQUIER COUNTY PUBLIC SCHOOLS
Listed By / Shown By
Listed By
Agency Name: Real Broker, LLC
Agency Phone: 8554500442
Shown By
Agency Title: Montague Miller & Co. Realtors
Agency Phone: 800.793.5393

Estimate Your Payment
Estimated Payment
$ 2,581.62 per month $1,891.71 Principal & Interest $442.00 Property Tax $247.91 Homeowner's Insurance
8091 Side Hill Drive | MLS# VAFQ2023940
This single family home located at 8091 Side Hill Drive, Warrenton, VA 20187 is currently listed for sale with an asking price of $849,990. This property was built in 2012 and has 5 bedrooms and 3 full and 1 partial baths with 4440 sq. ft. Side Hill Drive is located in the THE RESERVE AT JAMISONS FARM subdivision within the FAUQUIER COUNTY PUBLIC SCHOOLS school district. Search THE RESERVE AT JAMISONS FARM real estate on www.amherstvirginiarealestate.com today.