



BEDS5
BATHS3 full
SQUARE FEET2,532
MLS#679171
STATUS
PROPERTY TYPEResidential - Single Family
SUBDIVISIONJEFFERSON VILLAGE
Property Description
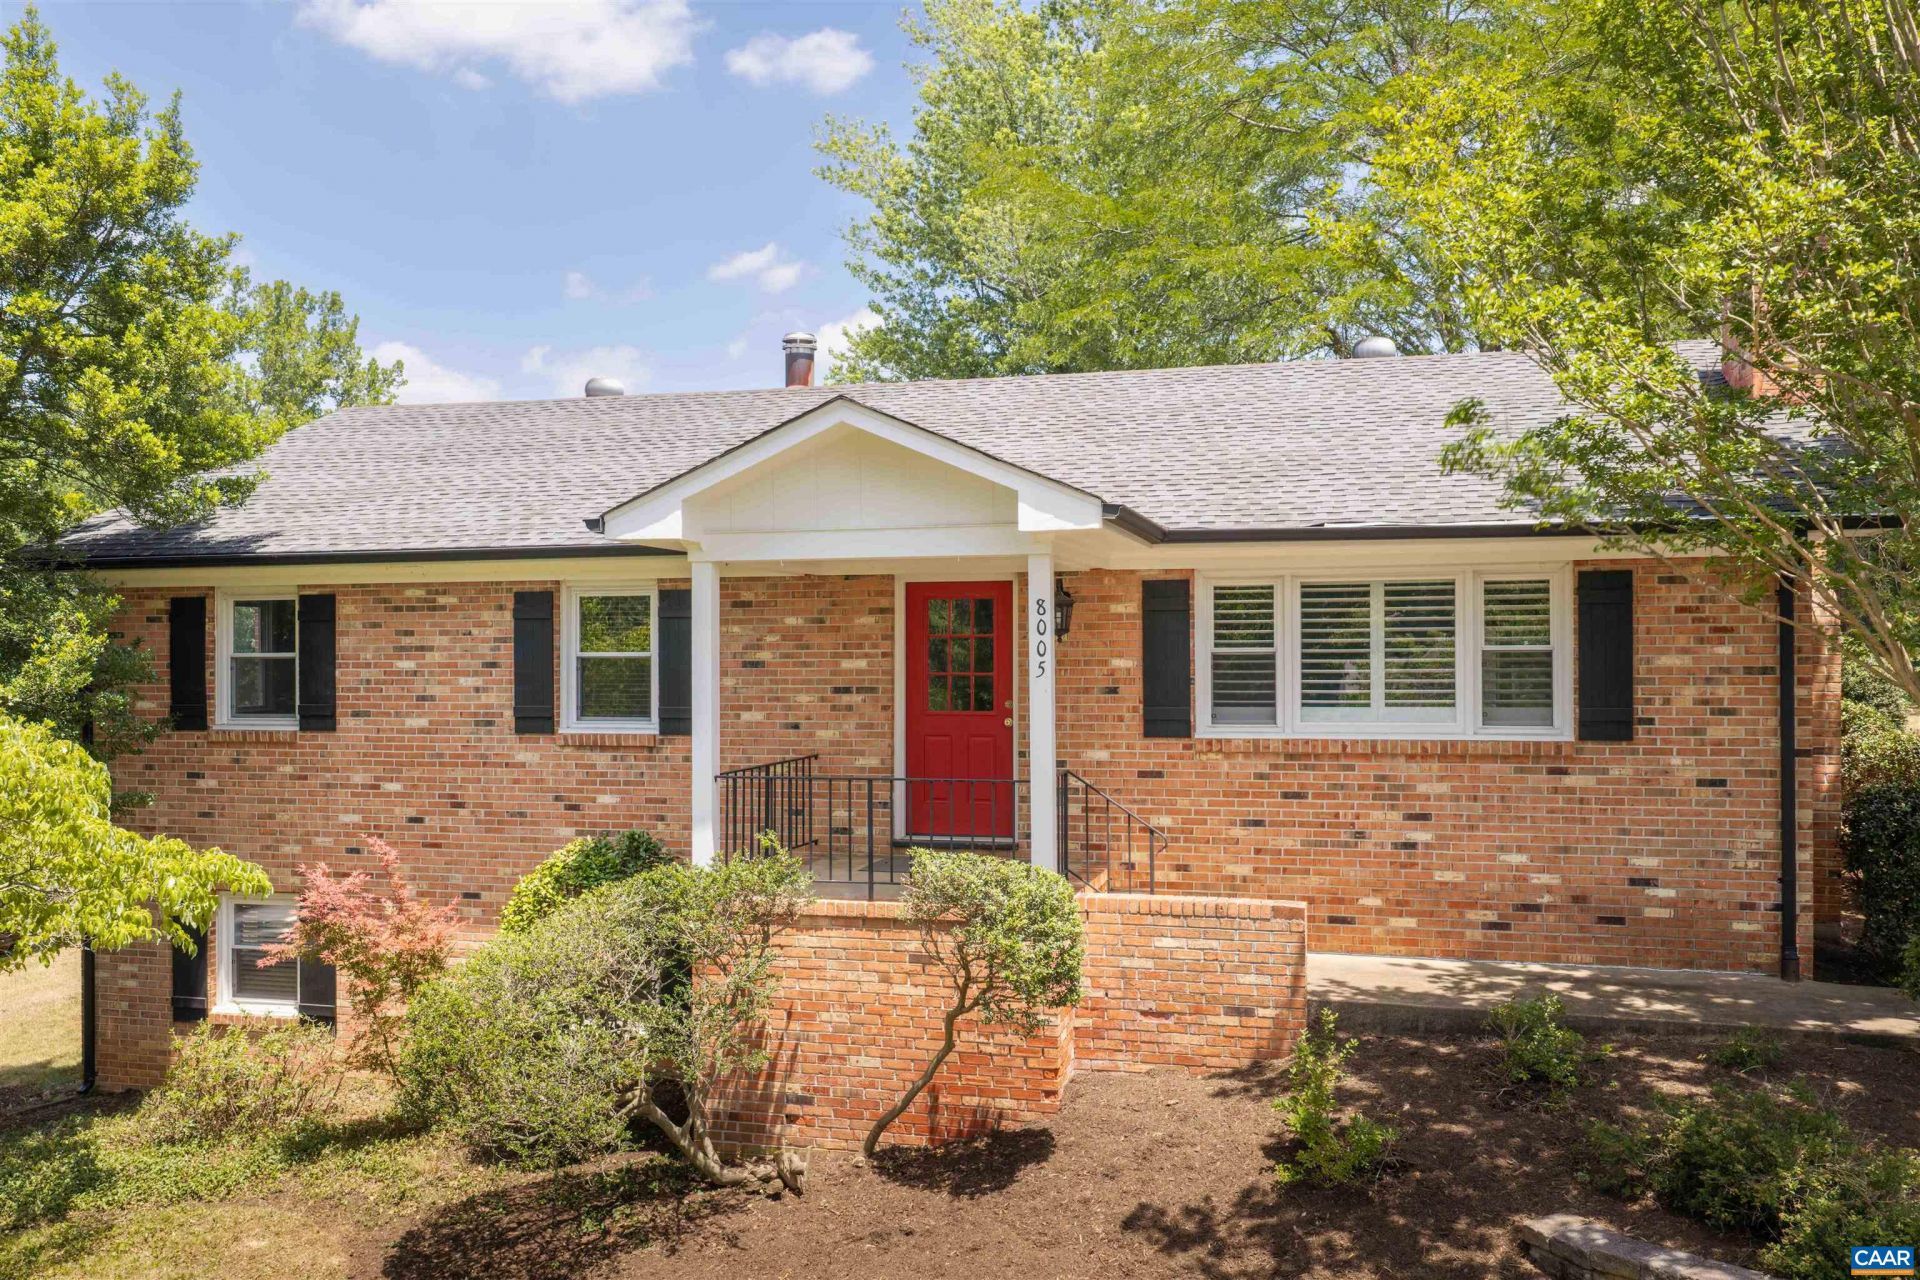
Tucked away on a quiet cul-de-sac, this classic 1970s brick ranch offers timeless appeal and generous living space set on a half-acre lot. Hardwood floors throughout the main level, two fireplaces, newer windows, HVAC and appliances make this home an easy one to love. A total of five bedrooms and three full baths designed for comfortable everyday living. The finished walkout basement expands the home's versatility with a full second kitchen, additional living space, and direct access to an oversized patio-ideal for entertaining, extended stays, hobbies, or flexible living arrangements. Step outside to enjoy the fully fenced backyard, offering plenty of room for play, pets, gardening, or simply relaxing in a private setting. Large shed for yard tools, hobbies or storage! Located in one of Albemarle County's well established neighborhoods, Jefferson Village, with convenient access to the Baker-Butler Trail System, this home combines peaceful surroundings with easy opportunities to enjoy the outdoors.
Property Features
Property Type: Residential - Single Family
Basement: Yes
Basement: Exterior Entry, Finished, Interior Entry, Walk-Out Access
Cooling: Central Air
Fireplaces: 2
Heating: Central, Forced Air, Oil
Home Style: Ranch
Lot Size: 0.50 Acres
Roof Type: Composition, Shingle
Stories: 1.0
Taxes: $3,740
Year Built: 1971
Amenities
Primary Downstairs
Second Kitchen
Feature Descriptions
Appliances: Dishwasher, Electric Range, Microwave, Refrigerator, Dryer, Washer
Community Features: None
Days on Site: 104
Exterior: Brick, Stick Built
Fencing: Partial
Fireplace: Two, Wood Burning, Wood BurningStove
Flooring: Ceramic Tile, Wood
Parcel#: 032D0000B01700
Patio/Porch: Front Porch, Porch
Security: Dead Bolt(s), Smoke Detector(s)
Sewer: Public Sewer
Special View Info: Residential
Utilities: Cable Available
View: Residential
Water: Public
Window: Double Pane Windows, Insulated Windows, Screens
Local Schools
High School: Albemarle
Middle School: Lakeside
Elementary School: Baker-Butler
Listed By / Shown By
Listed By
Agency Name: NEST REALTY GROUP
Agency Phone: 434-566-0121
Shown By
Agency Title: Montague Miller & Co. Realtors
Agency Phone: 800.793.5393

Estimate Your Payment
Estimated Payment
$ 1,567.77 per month $1,110.56 Principal & Interest $311.67 Property Tax $145.54 Homeowner's Insurance
8005 Washington Ct | MLS# 679171
This single family home located at 8005 Washington Ct, Charlottesville, VA 22911 is currently listed for sale with an asking price of $499,000. This property was built in 1971 and has 5 bedrooms and 3 full baths with 2532 sq. ft. Washington Ct is located in the JEFFERSON VILLAGE subdivision. Search JEFFERSON VILLAGE real estate on www.amherstvirginiarealestate.com today.