



BEDS4
BATHS3 full 1 partial
SQUARE FEET2,058
MLS#VAFX2347626
STATUSACTIVE
PROPERTY TYPERental - Townhouse
SUBDIVISIONLANDSDOWNE
SCHOOLFAIRFAX COUNTY PUBLIC SCHOOLS
Property Description
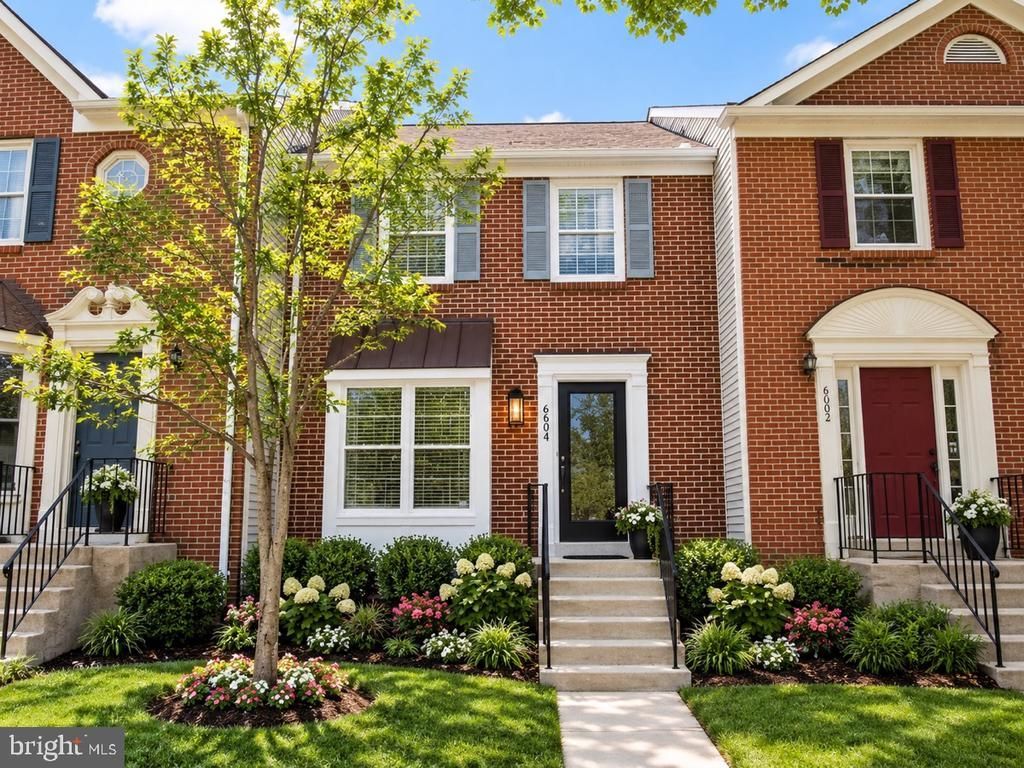
This lovely home has just been fully updated with a new Kitchen + Stainless Steel Appliances. All new bathrooms. New Recessed lighting. Freshly painted. New Energy efficient windows. New Flooring. Fireplace. Tons of closet space as well as custom closet organization systems. Wonderful traditional floor plan. Parking right out front. Large rear deck and the home backs to a common courtyard that even boasts it's own tot lot. Landsdowne community amenities. Fantastic location just across the street from Wegmans. Close to Ft Belvoir and all local commuter routes. Excellent schools. Local shops and restaurants just outside of the community. This beautifully revamped home will be on the market shortly and available for a Nov. 1st occupancy. Photos will be uploaded when all painting etc have been completed. It's a beautiful, sparkling clean home that has it all. Don't miss this one! It will not disappoint!
Property Features
Property Type: Rental - Townhouse
Basement: Yes
Basement: Connecting Stairway, Daylight, Partial, Full, Fully Finished, Heated, Improved, Interior Access
Cooling: Central A/C
Fireplaces: 1
Fuel Type: Electric
Heating: Heat Pump(s)
Home Style: Colonial
Lot Size: 0.03 Acres
Roof Type: Architectural Shingle
Stories: 3.0
Year Built: 1988
Feature Descriptions
Additional Structures: Above Grade, Below Grade
Appliances: Built-In Microwave, Dishwasher, Disposal, Dryer, Dryer - Front Loading, Energy Efficient Appliances, Exhaust Fan, Icemaker, Microwave, Refrigerator, Stainless Steel Appliances
Exterior: Aluminum Siding
Fireplace: Mantel(s)
Interior: Attic, Breakfast Area, Crown Moldings, Floor Plan - Open, Floor Plan - Traditional
Lot Dimensions: 0.03 Acre(S)
Pet Restrictions: Case by Case Basis
Sewer: Public Sewer
Special View Info: Courtyard
SQFT Above Finished: 1372
SQFT Below Finished: 686
SQFT Total Finished: 2058
Structure Type: Interior Row/Townhouse
Water: Public
Windows: Double Hung, Insulated, Replacement
Local Schools
School District: FAIRFAX COUNTY PUBLIC SCHOOLS
Listed By / Shown By
Listed By
Agency Name: RE/MAX Allegiance
Agency Phone: 7032379500
Shown By
Agency Title: Montague Miller & Co. Realtors
Agency Phone: 800.793.5393

8004 Sky Blue Drive | MLS# VAFX2347626
This property located at 8004 Sky Blue Drive, Alexandria, VA 22315 is currently listed for rent with an asking price of $3,400 / Monthly. Sky Blue Drive is located within the FAIRFAX COUNTY PUBLIC SCHOOLS school district. Search Alexandria real estate on www.amherstvirginiarealestate.com today.