



BEDS3
BATHS2 full 1 partial
SQUARE FEET2,312
MLS#366884
STATUS
PROPERTY TYPEResidential - Single Family
SUBDIVISIONTimberlake
SCHOOLCampbell
Property Description
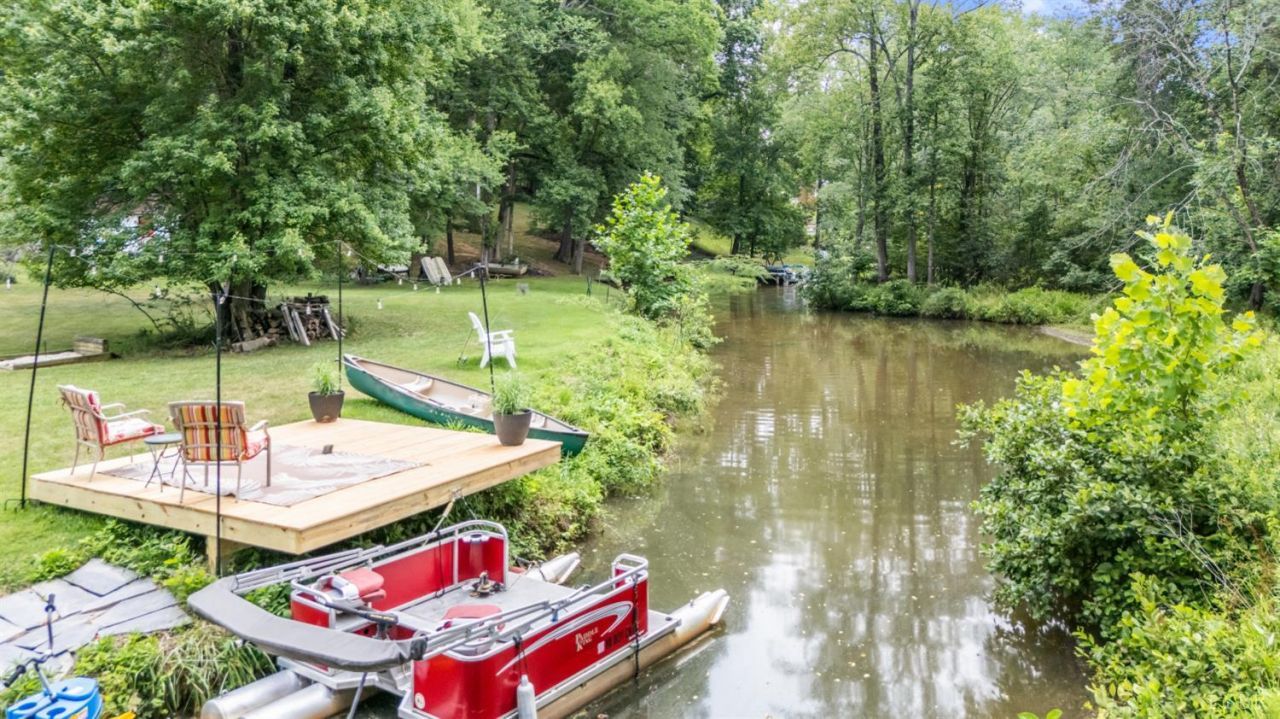
The seller is serious, and this is your opportunity to own an amazing home in Campbell County's desirable Brookville school district! Situated on over an acre, this property offers a private, secluded yard with a creek, three generously sized bedrooms, 2.5 baths, and plenty of space both inside and out. The updated kitchen is the heart of the home, featuring granite countertops, a gas range, and a huge island perfect for gathering. Hardwood floors, a gas fireplace, a sunroom, multiple decks and balconies, and a unique bar tucked beneath the stairs add even more character. Upstairs, you'll find two possible primary suites, including one with beautiful wood ceilings and another with a fireplace and spacious private bath. A garage/outbuilding provides additional parking, storage, or workspace. The private dock and peaceful waterfront setting are simply the finishing touches on everything this incredible home has to offer.
Property Features
Property Type: Residential - Single Family
Cooling: Heat Pump
Garage: 1 car attached
Heating: Heat Pump
Home Style: Two Story
Lot Size: 1.18 Acres
Roof Type: Shingle
Stories: 2.0
Taxes: $2,200
Year Built: 2001
Amenities
Cable Available
Cable Connections
Ceiling Fan(s)
Drywall
Great Room
Primary Bed w/Bath
Pantry
Separate Dining Room
Skylights
Smoke Alarm
Tile Bath(s)
Walk-In Closet(s)
Whirlpool Bath
Balcony
Deck
Off-Street Parking
Porch
Rear Porch
Garden Space
Landscaped
Insulated Glass
Feature Descriptions
Appliance Features: Dishwasher, Microwave, Range-Gas, Refrigerator
Association Features: Lake/Pond
Basement Features: Crawl Space
Days on Site: 96
Exterior: Vinyl Siding
Fireplace Features: 3 Fireplaces, Gas Log, Living Room, Primary Bedroom, Stone
Laundry Features: Main Level, Separate Laundry Rm.
Lot Dimensions: 1.1800 Acre(s)
Parking Notes: Garage Door Opener
Sewer: Septic Tank
Water: County
Room Sizes
Primary: 12.0 x 21.0
Bedroom 2: 11.0 x 15.0
Bedroom 3: 18.0 x 20.0
Dining Room: 10.0 x 15.0
Kitchen: 15.0 x 15.0
Laundry Room: 15.0 x 6.0
Living Room: 20.0 x 22.0
Sun Room: 10.0 x 15.0
Local Schools
School District: Campbell
Listed By / Shown By
Listed By
Agency Name: NextHome TwoFourFive
Shown By
Agency Title: Montague Miller & Co. Realtors
Agency Phone: 800.793.5393

Estimate Your Payment
Estimated Payment
$ 1,693.42 per month $1,335.12 Principal & Interest $183.33 Property Tax $174.97 Homeowner's Insurance
762 Timberlake Drive | MLS# 366884
This single family home located at 762 Timberlake Drive, Lynchburg, VA 24502 is currently listed for sale with an asking price of $599,900. This property was built in 2001 and has 3 bedrooms and 2 full and 1 partial baths with 2312 sq. ft. Timberlake Drive is located in the Timberlake subdivision within the Campbell school district. Search Timberlake real estate on www.amherstvirginiarealestate.com today.