


BEDS5
BATHS4 full 1 partial
SQUARE FEET4,897
MLS#VAFX2329162
STATUSACTIVE
PROPERTY TYPERental - Single Family
SCHOOLFAIRFAX COUNTY PUBLIC SCHOOLS
Property Description
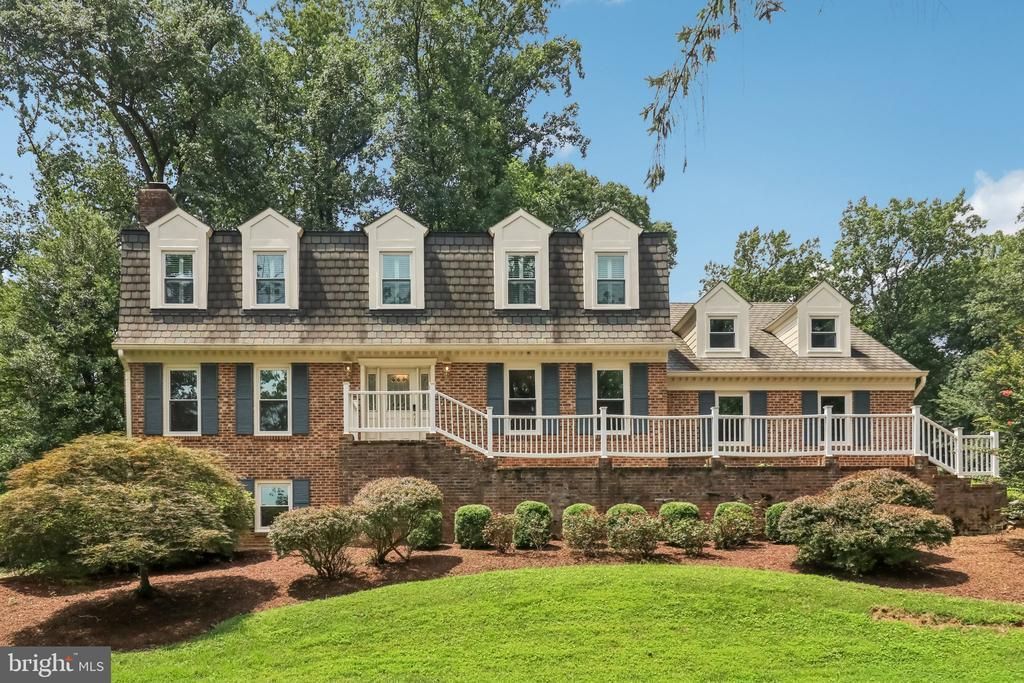
Welcome to Summerwood in McLean. This elegant 5-bedroom, 4.5-bath residence offers three finished levels, including two en-suite bedrooms and a walkout lower level with private bath and new flooring. The updated kitchen features new high-end appliances, complemented by hardwood floors throughout the main and upper levels. Enjoy three fireplaces, brand-new soundproof windows, and an expanded sunroom with serene tree views. Additional highlights include a two-car garage and ample outdoor parking. Located in the Spring Hill/Cooper/Langley school pyramid with easy access to Tysons, McLean Center, I-495, I-66, and Metro.
Property Features
Property Type: Rental - Single Family
Basement: Yes
Basement: Daylight, Full, Fully Finished, Outside Entrance, Interior Access, Side Entrance, Walkout Level, Sump Pump, Connecting Stairway
Cooling: Energy Star Cooling System
Fireplaces: 3
Fuel Type: Oil
Garage: 2 car attached
Heating: Heat Pump(s), Heat Pump - Oil BackUp
Home Style: Colonial
Lot Size: 0.90 Acres
Stories: 3.0
Year Built: 1978
Feature Descriptions
Additional Structures: Above Grade, Below Grade
Appliances: Built-In Microwave, Dishwasher, Disposal, Dryer - Electric, Dryer - Front Loading, Dual Flush Toilets, Energy Efficient Appliances, ENERGY STAR Clothes Washer, ENERGY STAR Dishwasher, ENERGY STAR Refrigerator, ENERGY STAR Freezer, Exhaust Fan, Extra Refrigerator/Freezer, Indoor Grill, Instant Hot Water, Microwave, Oven - Single, Oven/Range - Electric, Refrigerator, Stainless Steel Appliances, Range Hood, Washer - Front Loading, Water Heater
Days on Site: 1
Exterior: Brick Front, Combination, Shingle Siding
Exterior: BBQ Grill, Exterior Lighting, Gutter System
Interior: Attic, Breakfast Area, Built-Ins, Chair Railings, Dining Area, Family Room Off Kitchen, Kitchen - Country, Kitchen - Eat-In, Upgraded Countertops, Wood Floors
Lot Dimensions: 0.90 Acre(S)
Pet Restrictions: Case by Case Basis
Sewer: Public Septic
SQFT Above Finished: 3511
SQFT Below Finished: 1386
SQFT Total Finished: 4897
Structure Type: Detached
Total Garage/Parking Spaces: 2
Water: Private
Windows: Double Hung, ENERGY STAR Qualified, Screens, Skylights, Sliding, Insulated, Low-E
Local Schools
High School: LANGLEY
Middle School: COOPER
Elementary School: SPRING HILL
School District: FAIRFAX COUNTY PUBLIC SCHOOLS
Listed By / Shown By
Listed By
Agency Name: United Realty, Inc.
Agency Phone: 7032041188
Shown By
Agency Title: Montague Miller & Co. Realtors
Agency Phone:

7518 Old Dominion Drive | MLS# VAFX2329162
This property located at 7518 Old Dominion Drive , McLean, VA 22102 is currently listed for rent with an asking price of $6,800 / Monthly. Old Dominion Drive is located within the FAIRFAX COUNTY PUBLIC SCHOOLS school district. Search Mclean real estate on www.amherstvirginiarealestate.com today.