


BEDS2
BATHS2 full
SQUARE FEET1,206
MLS#VAFX2328192
STATUSACTIVE
PROPERTY TYPERental - Condominium
SUBDIVISIONKINGSTOWNE
SCHOOLFAIRFAX COUNTY PUBLIC SCHOOLS
Property Description
**LOVELY TOP FLOOR UNIT WITH DRAMATIC FLOOR PLAN WITH VAULTED CEILING IN ALL ROOMS*CONTEMPORARY STYLE*FORMAL DINING ROOM WITH MIRRORED WALL*LARGE EAT-IN KITCHEN WITH SKYLIGHT*LARGE TILED FLOOR SUN ROOM/DEN**PRIMARY BEDROOM WITH FULL BATHROOM AND SKYLIGHT*WOOD BURNING FIREPLACE IN LR*COMMUNITY POOL AND TENNIS AND EXERCISE ROOM**MINUTES TO SHOPPING AND SPRINGFIELD METRO**FRESHLY PAINTED INTERIOR*NEW WALL TO WALL CARPETING*NEW FLOORING IN KITCHEN AND BATHROOMS*NEW STAINLESS STEEL APPLIANCES*NEW QUARTZ COUNTER TOPS*UPDATED KITCHEN *UPDATED BATHROOMS*MOVE IN NOW*
Property Features
Property Type: Rental - Condominium
Cooling: Central A/C
Fireplaces: 1
Fuel Type: Electric
Heating: Forced Air
Home Style: Contemporary
Stories: 1.0
Year Built: 1992
Feature Descriptions
Additional Structures: Above Grade
Appliances: Built-In Microwave, Icemaker, Disposal, Dishwasher, Dryer, Refrigerator, Stove, Stainless Steel Appliances, Washer
Building Name: STRATFORD PLACE
Community Amenities: Exercise Room, Pool - Outdoor, Tennis Courts
Condo/Coop Fee: $0.00/Unknown
Days on Site: 8
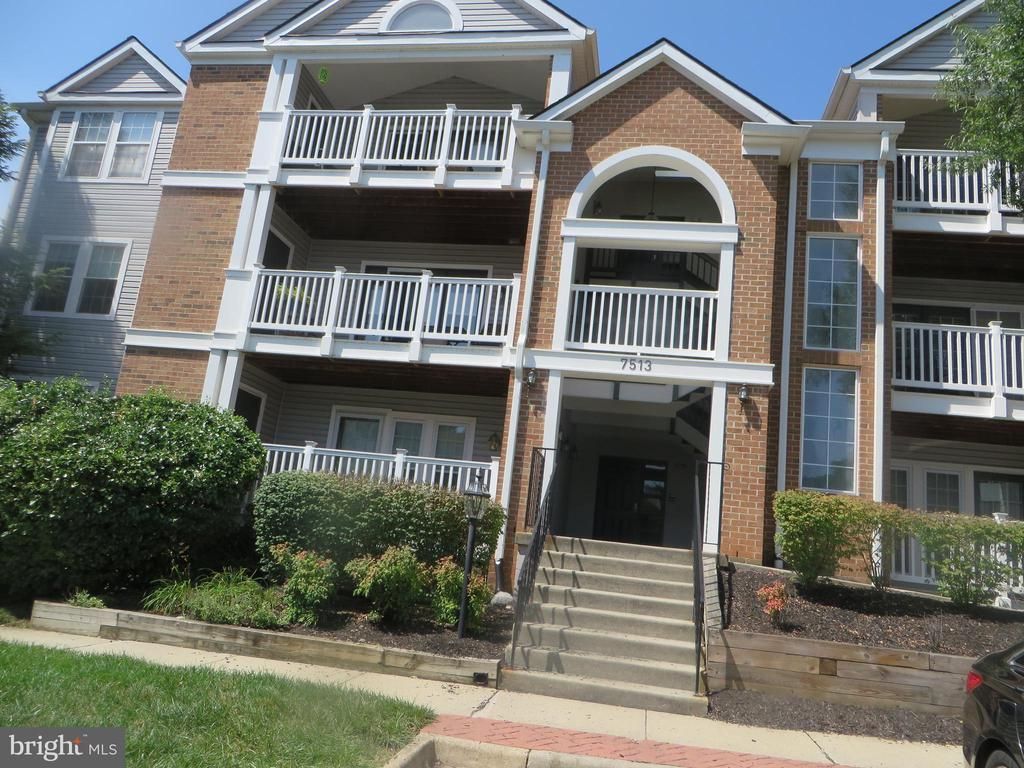
Exterior: Combination, Brick
Fireplace: Wood
HOA Fee: $0.00/Unknown
Interior: Kitchen - Table Space, Dining Area, Primary Bath(s), Floor Plan - Open
Parking Features: Parking Lot, Assigned
Rent Includes: HOA/Condo Fee
Rooms: Living Room, Primary Bedroom, Bedroom 2,Kitchen, Den
Sewer: Public Sewer
SQFT Above Finished: 1206
SQFT Total Finished: 1206
Structure Type: Unit/Flat/Apartment
Total Garage/Parking Spaces: 1
Water: Public
Windows: Skylights
Room Sizes
Primary Bedroom: 16 x 12 Level - Main
Den: 12 x 10 Level - Main
Kitchen: 11 x 11 Level - Main
Living Room: 16 x 15 Level - Main
Bedroom 2: 14 x 12 Level - Main
Local Schools
School District: FAIRFAX COUNTY PUBLIC SCHOOLS
Listed By / Shown By
Listed By
Agency Name: Sherman Properties, Inc.
Agency Phone: 7039717700
Shown By
Agency Title: Montague Miller & Co. Realtors
Agency Phone:

7513 N Ashby Lane, Unit N | MLS# VAFX2328192
This property located at 7513 N Ashby Lane, Unit N, Alexandria, VA 22315 is currently listed for rent with an asking price of $2,395 / Monthly. N Ashby Lane, Unit N is located within the FAIRFAX COUNTY PUBLIC SCHOOLS school district. Search Alexandria real estate on www.amherstvirginiarealestate.com today.