



BEDS4
BATHS2 full
SQUARE FEET1,890
MLS#682891
STATUSActive
PROPERTY TYPEResidential - Single Family
Property Description
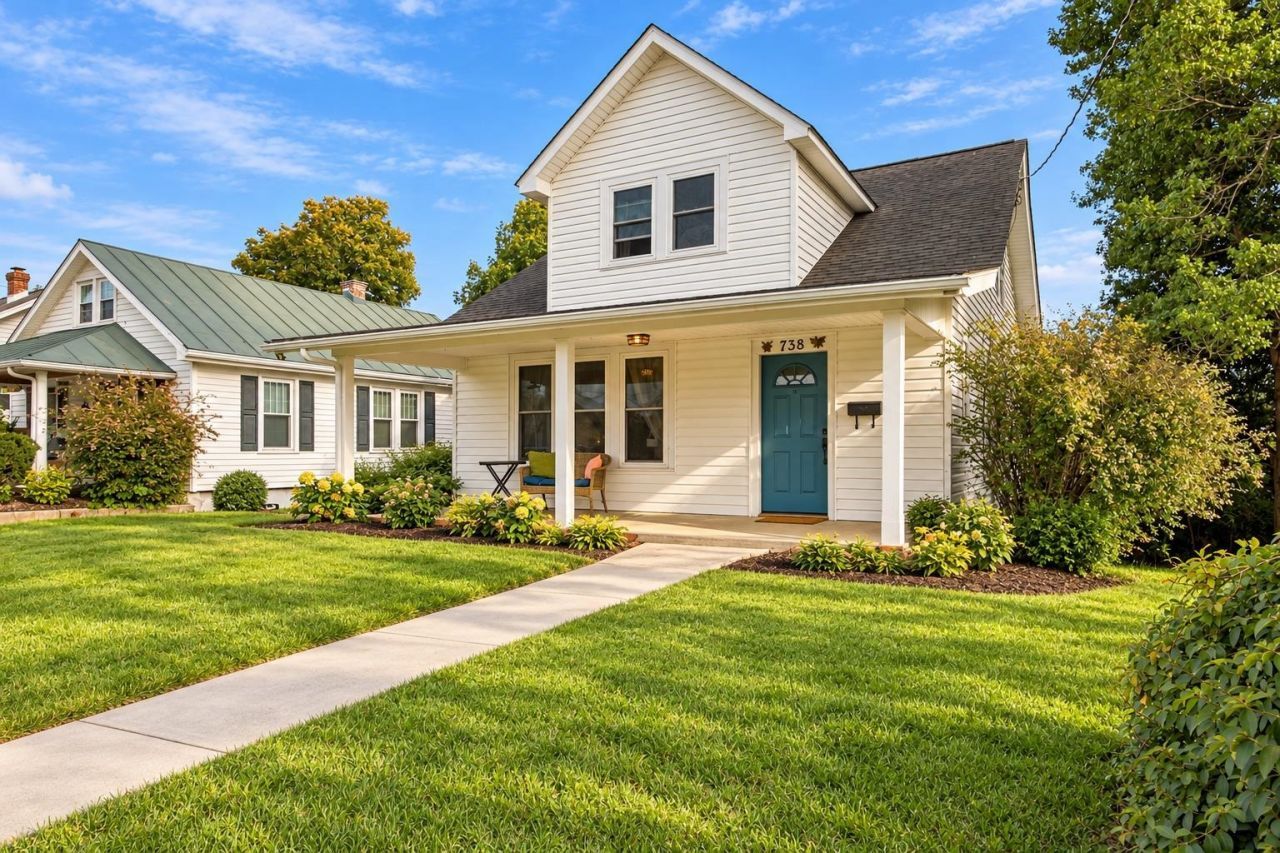
Charming, move-in-ready cottage with beautiful mountain views, modern updates, and a convenient Waynesboro City location! This inviting home offers a surprisingly spacious open floor plan with a welcoming foyer entry, original period moldings, and low-maintenance laminate flooring throughout. The remodeled kitchen, updated bathrooms, and new gas furnace provide modern comfort, while the first-floor laundry room, abundant closet space, and basement add everyday convenience. Enjoy morning coffee on the covered rocking-chair front porch or unwind on the covered rear deck overlooking the generous backyard and mountain views. Alley access provides added access to the backyard. Tucked away in a quiet neighborhood, linked to downtown Waynesboro by the South River Greenway walking and bike trail, with quick access to Route 250, and I-64, for an easy commute to Charlottesville or Staunton. Convenient to downtown restaurants and shopping. A delightful combination of classic character, thoughtful updates, and comfortable indoor and outdoor living spaces!
Property Features
Property Type: Residential - Single Family
Cooling: Window Unit(s)
Heating: Central Heat, Forced Air, Natural Gas
Home Style: Bungalow, Cottage
Lot Size: 0.14 Acres
Roof Type: Architectural Style
Stories: 1.5
Taxes: $2,064
Year Built: 1935
Feature Descriptions
Basement: Yes
Days on Site: 10
Exterior: Vinyl
Flooring: Laminate, Vinyl
Foundation: Concrete Block
Kitchen: Wood Cabinets
Laundry: Dryer, Dryer Hookup, Washer, Washer Hookup
Lot: Gently Rolling, Landscaped, Open
Lot Dimensions: 0.14 Acre(s)
Sewer: Public Sewer
Special View Info: Mountain View, Residential View
Water: Public Water
Windows: 9' Ceilings, Insulated Windows, Screens
Room Sizes
Foyer: 4'1x11'6
Living Room: 15'10x11'6
Dining Room: 12'10x11'5
Kitchen: 11'8x15'
Bedroom: 11'11x10'3
Laundry: 12'10x9'11
Primary Bedroom: 11'7x15'3
Primary Bath: 12'x7'5
Bedroom: 12'0x11'10
Bedroom: 11'2x11'6
Local Schools
High School: Waynesboro
Middle School: Kate Collins
Elementary School: William Perry
Listed By / Shown By
Listed By
Agency Name: REAL BROKER LLC
Agency Phone: 855-450-0442
Shown By
Agency Title: Montague Miller & Co. Realtors
Agency Phone: 800.793.5393

Estimate Your Payment
Estimated Payment
$ 876.57 per month $622.94 Principal & Interest $172.00 Property Tax $81.64 Homeowner's Insurance
738 Highland Ave | MLS# 682891
This single family home located at 738 Highland Ave, Waynesboro, VA 22980 is currently listed for sale with an asking price of $279,900. This property was built in 1935 and has 4 bedrooms and 2 full baths with 1890 sq. ft. Search Waynesboro real estate on www.amherstvirginiarealestate.com today.