



BEDS4
BATHS3 full
SQUARE FEET2,108
MLS#681871
STATUSActive
PROPERTY TYPEResidential - Single Family
SUBDIVISIONHILLCREST
Property Description
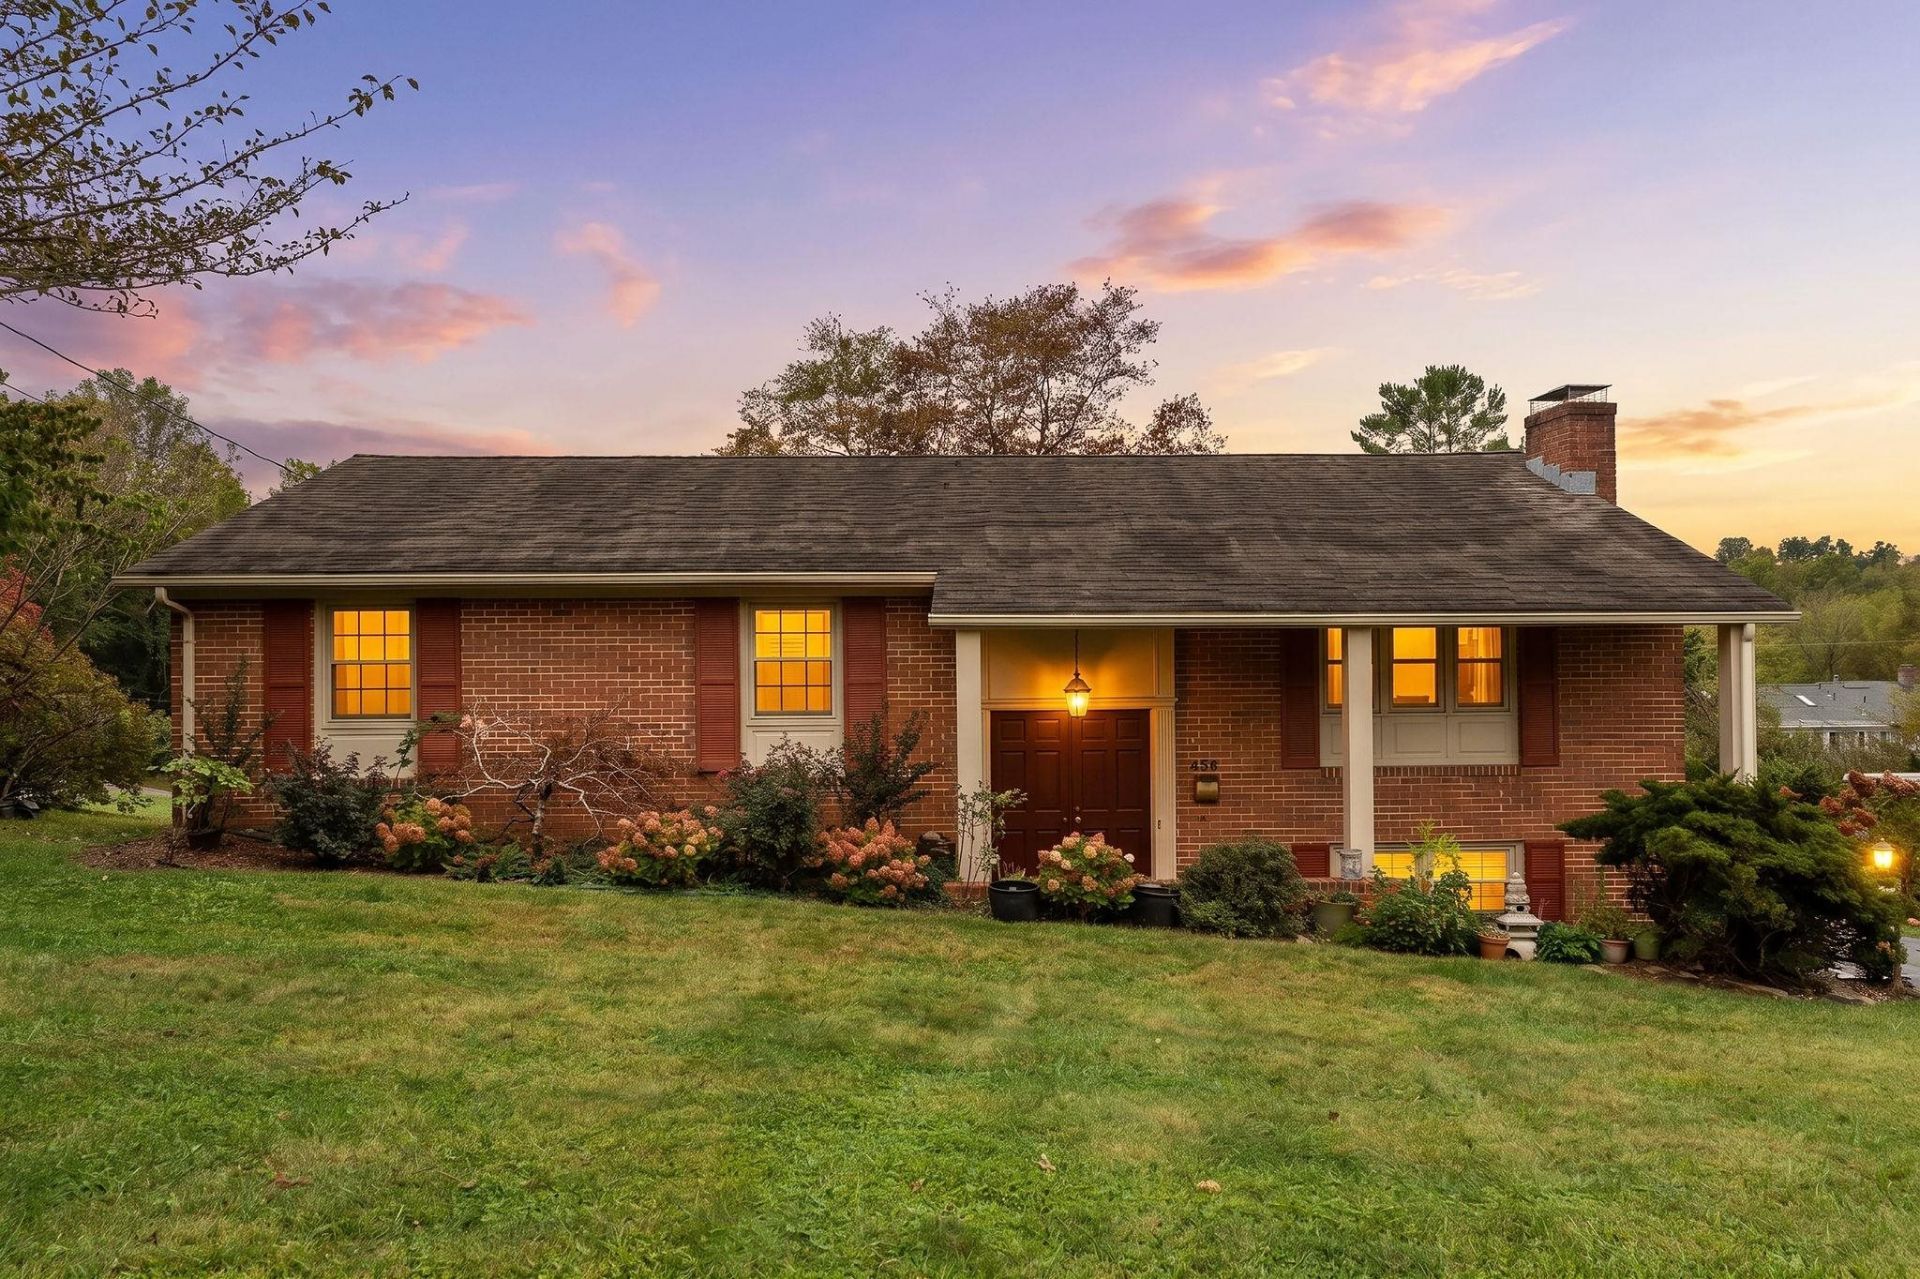
Elementary School is only a few blocks away, Walk your Child to School! Wonderful Well Maintained, Move In Ready. 4 Bedrooms, 3 full baths, Vaulted Ceilings Give you that Open Feeling! Gleaming Hardwood Floors, Plantation Shutters, Eat-in Kitchen, Cook Top & Oven. Large Open Living Room with Fireplace. Dining Room Overlooks Deck that allows for Great Outdoor Entertaining. Family Room has Gas Log Fireplace. Well Landscaped Front and Back Yard with Alley Access. 2 Car Garage allows Parking or great Storage. Since Home has an Entrance on the Lower Level and the driveway runs from street to alley, the home would be great for multigenerational living. Lover Level has small Kitchen Area. New Roofing and Central A/C to be Installed before Closing.
Property Features
Property Type: Residential - Single Family
Cooling: Central AC, Window Unit(s)
Garage: 2
Heating: Baseboard, Central Heat, Hot Water, Natural Gas
Home Style: Split Foyer
Lot Size: 0.37 Acres
Roof Type: Composition Shingle
Stories: 2.0
Taxes: $2,941
Year Built: 1969
Feature Descriptions
Basement: Yes
Days on Site: 23
Exterior: Brick
Fireplace Location: Family Room, Living Room
Flooring: Hardwood
Foundation: Brick, Concrete Block
Kitchen: Painted Cabinets, White Cabinets, Wood Cabinets
Laundry: Dryer, Washer
Lot: Landscaped
Lot Dimensions: 0.37 Acre(s)
Sewer: Public Sewer
Special View Info: Residential View
Water: Public Water
Windows: 8' Ceilings, Double-hung Windows, Insulated Windows
Room Sizes
Living Room: 22.6X15.4
Dining Room: 12X11
Kitchen: 10.4X10.3
Primary Bedroom: 14.3X11.4
Bedroom: 11.7X10.4
Bedroom: 11.7X10.4
Primary Bath: 11.4X5
Full Bath: 5x5
Family Room: 15.8X14.9
Full Bath: 5X4
Home Office: 11.6X11.2
Bedroom: 10.8x9,2
Local Schools
High School: Waynesboro
Middle School: Kate Collins
Elementary School: Berkeley Glenn
Listed By / Shown By
Listed By
Agency Name: WESTHILLS LTD. REALTORS
Agency Phone: 540-943-9700
Shown By
Agency Title: Montague Miller & Co. Realtors
Agency Phone: 800.793.5393

Estimate Your Payment
Estimated Payment
$ 1,100.69 per month $756.47 Principal & Interest $245.08 Property Tax $99.14 Homeowner's Insurance
725 Ridgewood Rd | MLS# 681871
This single family home located at 725 Ridgewood Rd, Waynesboro, VA 22980 is currently listed for sale with an asking price of $339,900. This property was built in 1969 and has 4 bedrooms and 3 full baths with 2108 sq. ft. Ridgewood Rd is located in the HILLCREST subdivision. Search HILLCREST real estate on www.amherstvirginiarealestate.com today.