



BEDS4
BATHS2 full 1 partial
SQUARE FEET1,982
MLS#683042
STATUS
PROPERTY TYPEResidential - Single Family
SUBDIVISIONHIGH POINT
Property Description
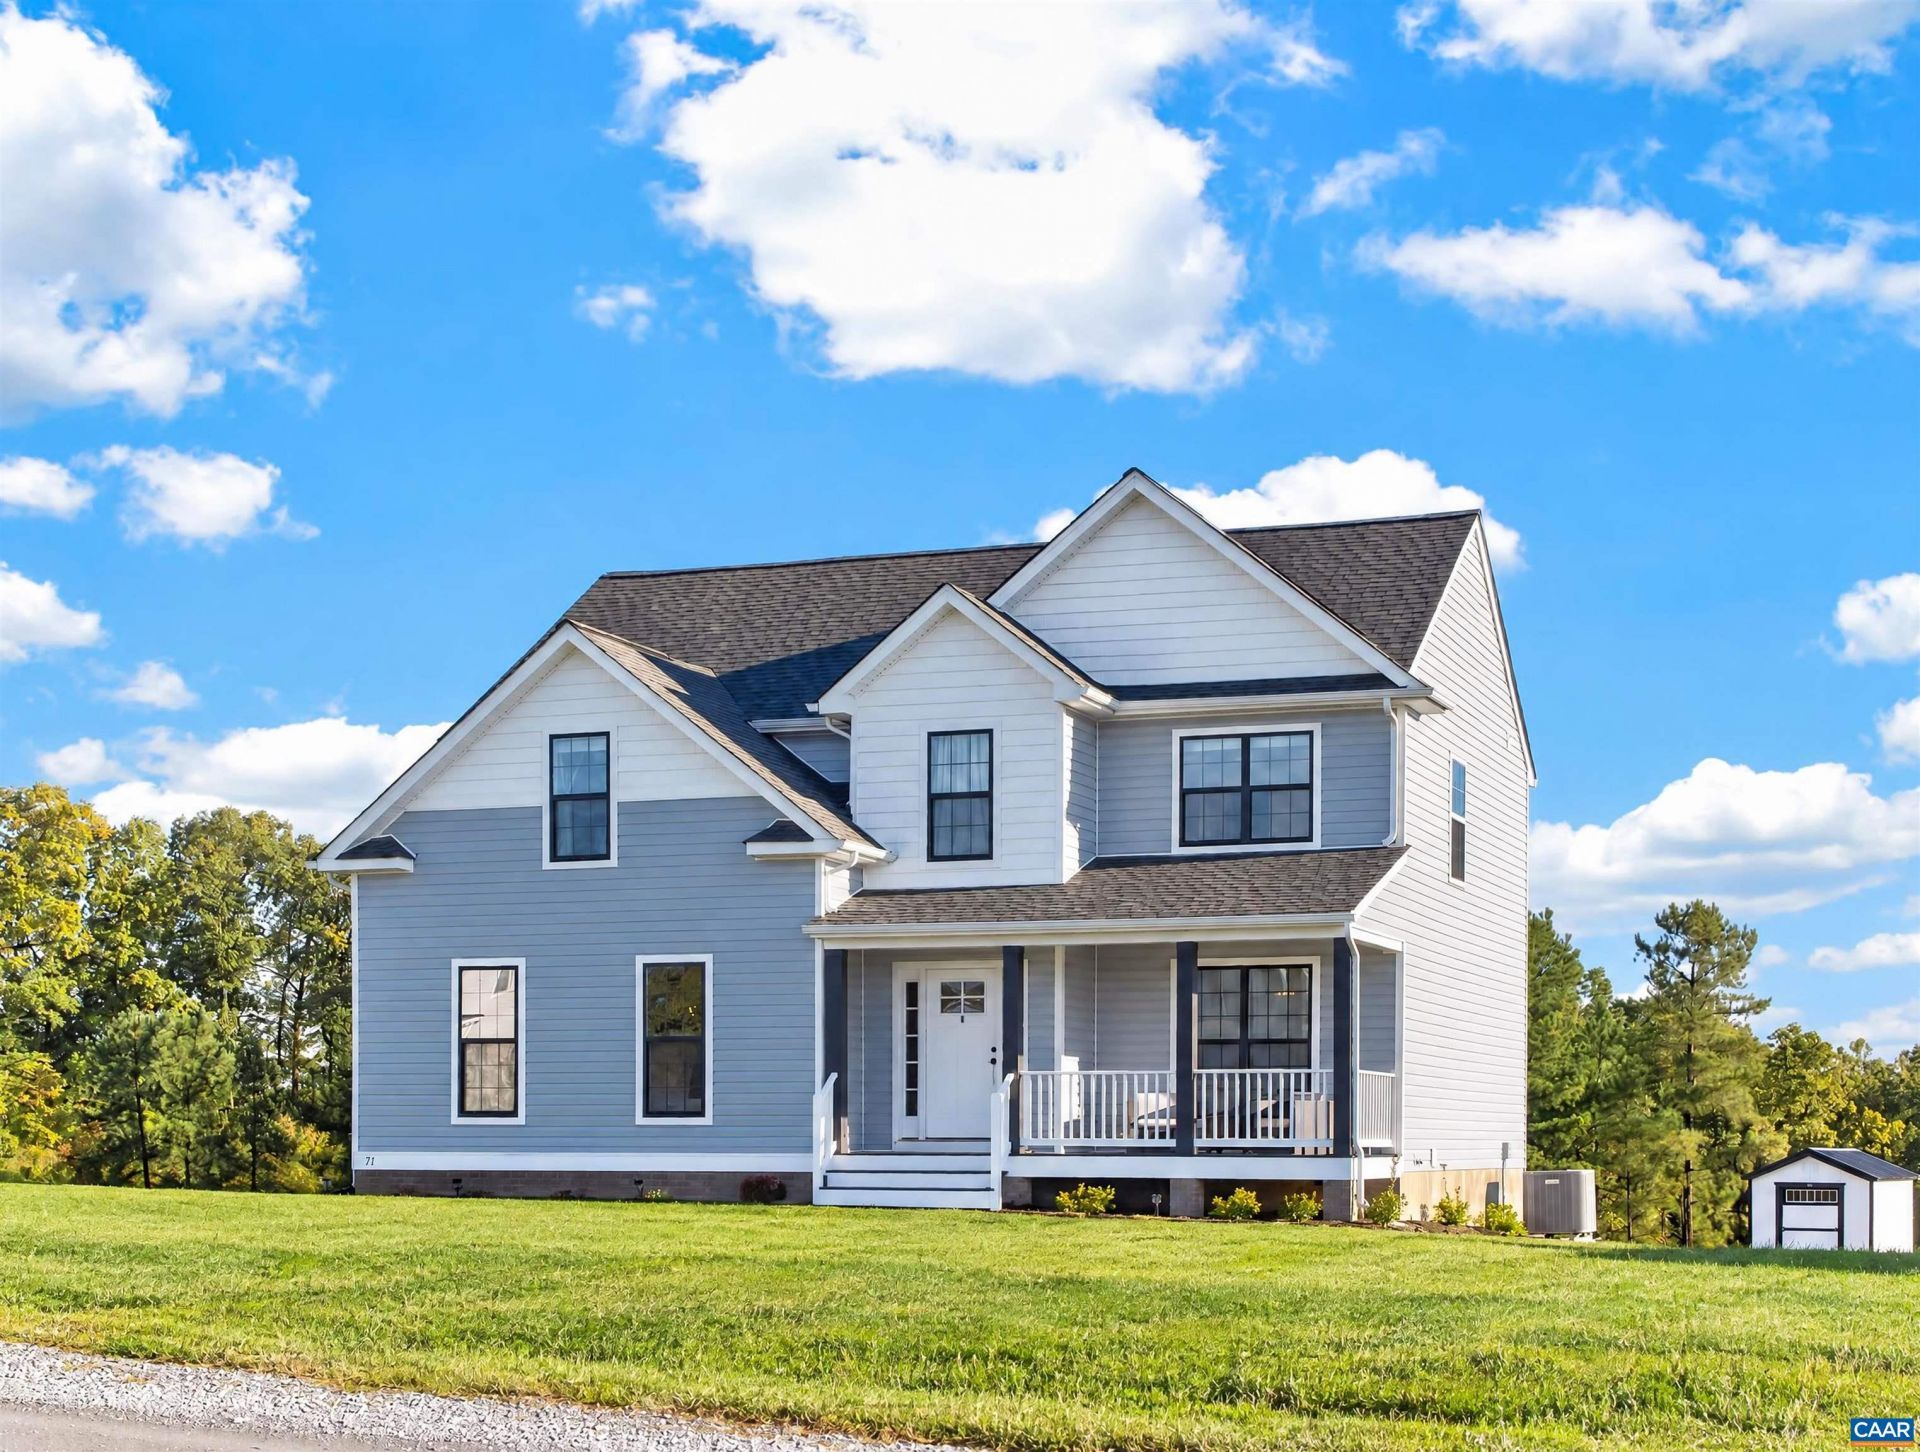
Better Than New Near Zion Crossroads! Why wait for new construction? Just two years young, this beautiful home offers numerous builder upgrades plus additional enhancements by the owner! The inviting covered front porch is the perfect spot to relax and enjoy the panoramic views. Inside, natural light fills the spacious interior. The upgraded kitchen features a huge granite island and beautiful cabinetry, flowing seamlessly into the spacious living room and separate dining area; perfect for everyday living and entertaining. Upstairs, the oversized primary suite offers plenty of room for a sitting area or home office. The private bath features a tiled shower and double vanity. Three additional spacious bedrooms with large closets provide plenty of room for family, guests, or a home office. Step outside to enjoy the deck, ideal for grilling and relaxing, and a generous backyard ready for play, gardening, or entertaining. Gather around the fire pit for s'mores under the stars!
Property Features
Property Type: Residential - Single Family
Basement: Crawl Space
Cooling: Heat Pump
Garage: 2 car attached
Heating: Heat Pump
Lot Size: 0.50 Acres
Roof Type: Architectural
Stories: 2.0
Taxes: $2,804
Year Built: 2024
Amenities
Double Vanity
Walk-In Closet(s)
Breakfast Bar
Entrance Foyer
Kitchen Island
Programmable Thermostat
Recessed Lighting
Fire Pit
Feature Descriptions
Appliances: Dishwasher, Electric Range, Microwave, Refrigerator, Dryer, Washer
Days on Site: 2
Exterior: Stick Built, Vinyl Siding
Flooring: Carpet, Ceramic Tile, Laminate
Laundry: Washer Hookup, Dryer Hookup
Lot: Level, Open Lot
Parcel#: 31 19 2
Parking: Attached, Electricity, Garage, Garage Door Opener, Gravel, Garage Faces Side
Parking Notes: Attached, Electricity, Garage, Garage Door Opener, Gra
Patio/Porch: Deck, Front Porch, Porch
Security: Dead Bolt(s), Smoke Detector(s), Surveillance System
Sewer: Public Sewer
Special View Info: Panoramic, Residential, Trees/Woods
Utilities: Cable Available, Fiber Optic Available
View: Panoramic, Residential, Trees/Woods
Water: Private, Well
Window: Insulated Windows, Screens, Tilt-In Windows
Local Schools
High School: Fluvanna
Middle School: Fluvanna
Elementary School: Central (Fluvanna)
Listed By / Shown By
Listed By
Agency Name: LONG & FOSTER - CHARLOTTESVILLE
Agency Phone: 434-260-5355
Shown By
Agency Title: Montague Miller & Co. Realtors
Agency Phone: 800.793.5393

Estimate Your Payment
Estimated Payment
$ 1,303.49 per month $945.87 Principal & Interest $233.67 Property Tax $123.96 Homeowner's Insurance
71 Riva Way | MLS# 683042
This single family home located at 71 Riva Way , Palmyra, VA 22963 is currently listed for sale with an asking price of $425,000. This property was built in 2024 and has 4 bedrooms and 2 full and 1 partial baths with 1982 sq. ft. Riva Way is located in the HIGH POINT subdivision. Search HIGH POINT real estate on www.amherstvirginiarealestate.com today.