


BEDS3
BATHS2 full
SQUARE FEET1,300
MLS#679474
STATUSActive
PROPERTY TYPEResidential - Single Family
SUBDIVISIONVERONA HEIGHTS
Property Description
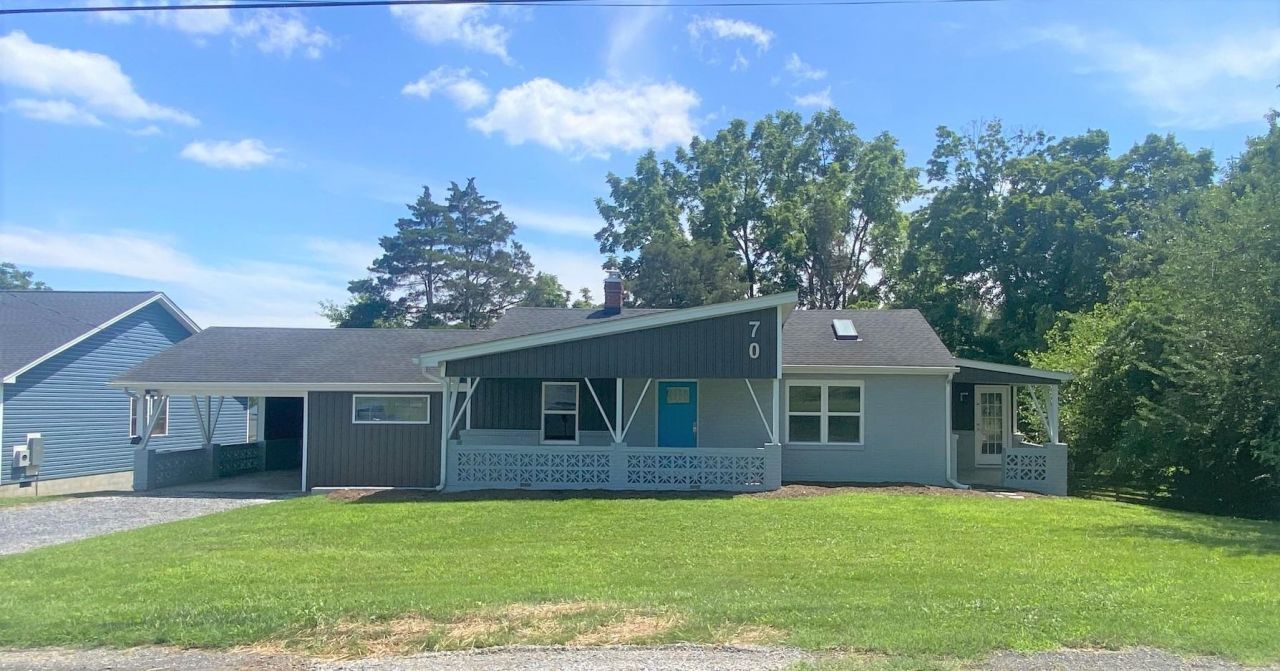
Mid Century Modern Home~ Enjoy premium single-level living on a rare 0.58-acre double lot in the Fort Defiance School District. This turnkey home features a spacious living room with refinished maple floors, enhanced by sun-filled skylights. The chef's kitchen boasts granite counters and stainless appliances, opening directly to a private grilling porch. The thoughtful layout includes two bedrooms, a full hall bath, and a private primary suite with refinished hickory floors, a massive closet, and a dedicated full bath. Main-floor laundry adds ultimate convenience. Complete peace of mind with a new roof, windows, furnace, wiring, and plumbing (all 2019), plus a new water heater (2023). Includes a full, unfinished, conditioned basement ready for future expansion.
Property Features
Property Type: Residential - Single Family
Cooling: Central AC, Heat Pump
Garage: 1
Heating: Central Heat, Heat Pump
Lot Size: 0.55 Acres
Stories: 1.0
Taxes: $1,193
Year Built: 1948
Feature Descriptions
Basement: Yes
Days on Site: 8
Foundation: Concrete Block
Lot Dimensions: 0.55 Acre(s)
Sewer: Septic Tank
Water: Public Water
Room Sizes
Living Room: 22x12
Kitchen: 17x12
Primary Bedroom: 15x12.5
Primary Bath: 9x8
Bedroom: 13x9
Bedroom: 10x8
Local Schools
High School: Fort Defiance
Middle School: S. Gordon Stewart
Elementary School: E. G. Clymore
Listed By / Shown By
Listed By
Agency Name: REAL ESTATE PLUS
Agency Phone: 540-248-7587
Shown By
Agency Title: Montague Miller & Co. Realtors
Agency Phone:

Estimate Your Payment
Estimated Payment
$ 1,068.55 per month $856.84 Principal & Interest $99.42 Property Tax $112.29 Homeowner's Insurance
70 Maury Mill Rd | MLS# 679474
This single family home located at 70 Maury Mill Rd, Verona, VA 24482 is currently listed for sale with an asking price of $385,000. This property was built in 1948 and has 3 bedrooms and 2 full baths with 1300 sq. ft. Maury Mill Rd is located in the VERONA HEIGHTS subdivision. Search VERONA HEIGHTS real estate on www.amherstvirginiarealestate.com today.