



BEDS3
BATHS3 full 1 partial
SQUARE FEET1,800
MLS#VAFX2339648
STATUSACTIVE
PROPERTY TYPERental - Townhouse
SUBDIVISIONCOMPTON VALLEY ESTATES
SCHOOLFAIRFAX COUNTY PUBLIC SCHOOLS
Property Description
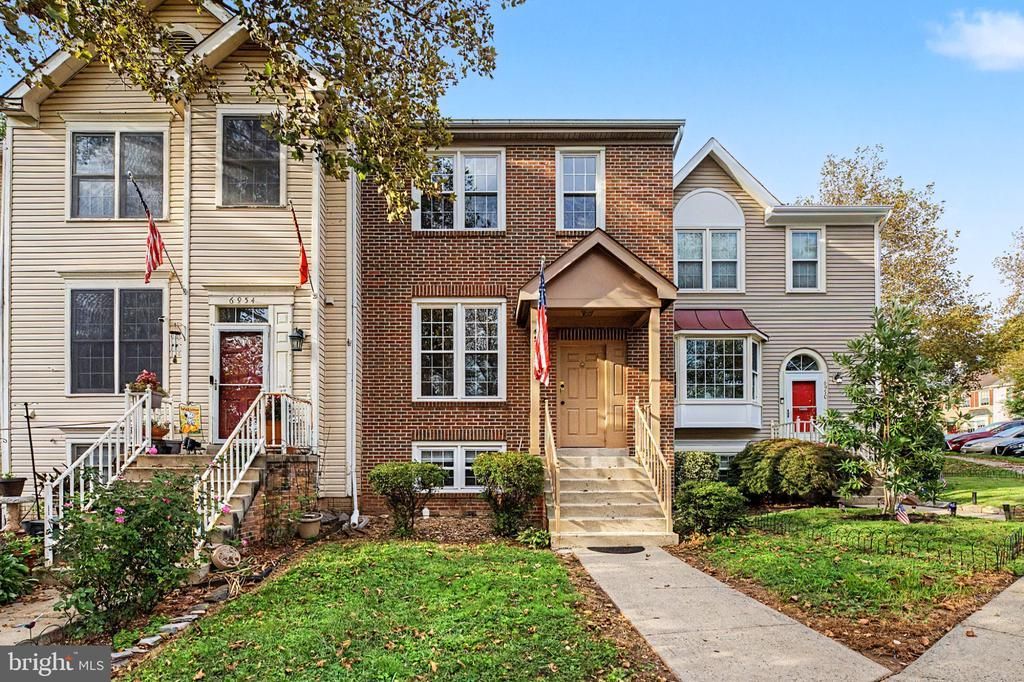
**Huge Price Improvement** Beautiful 3-level brick-front townhome nestled in a quiet, desirable neighborhood! Main level features gleaming hardwood floors, a bright kitchen with granite countertops, and ceramic tile in kitchen and baths. Relax in the cozy family room complete with a warm fireplace, or step outside to your private, fully fenced backyard with a brick patio—ideal for outdoor entertaining. Freshly updated with a brand-new HVAC system, new dishwasher, and brand-new carpet across the upper and lower levels. Upper level offers spacious bedrooms, while the finished basement includes a versatile den and full bath, perfect for a home office or guest suite. Featuring 3 bedrooms, 1 den, and 3.5 bathrooms total. Meticulously maintained and move-in ready! Minimum 2-year lease required.
Property Features
Property Type: Rental - Townhouse
Basement: Yes
Basement: Fully Finished, Daylight, Partial, Windows
Cooling: Central A/C
Fireplaces: 1
Fuel Type: Electric
Heating: Heat Pump(s)
Home Style: Colonial
Lot Size: 0.03 Acres
Roof Type: Shingle
Stories: 3.0
Year Built: 1989
Feature Descriptions
Additional Structures: Above Grade, Below Grade
Appliances: Refrigerator, Stove, Dishwasher, Disposal, Washer, Dryer
Days on Site: 60
Exterior: Combination, Brick
Fencing: Wood
Flooring: Hardwood, Carpet
Interior: Combination Kitchen/Living, Combination Dining/Living
Location: Suburban
Lot Dimensions: 0.03 Acre(S)
Parking Features: Parking Lot, Assigned
Sewer: Public Sewer
SQFT Above Finished: 1360
SQFT Below Finished: 440
SQFT Total Finished: 1800
Structure Type: Interior Row/Townhouse
Total Garage/Parking Spaces: 2
Water: Public
Local Schools
School District: FAIRFAX COUNTY PUBLIC SCHOOLS
Listed By / Shown By
Listed By
Agency Name: Pacific Realty
Agency Phone: 7032663828
Shown By
Agency Title: Montague Miller & Co. Realtors
Agency Phone: 800.793.5393

6952 Compton Lane | MLS# VAFX2339648
This property located at 6952 Compton Lane, Centreville, VA 20121 is currently listed for rent with an asking price of $2,500 / Monthly. Compton Lane is located within the FAIRFAX COUNTY PUBLIC SCHOOLS school district. Search Centreville real estate on www.amherstvirginiarealestate.com today.