



BEDS4
BATHS3 full 1 partial
SQUARE FEET2,040
MLS#VAFX2343058
STATUSACTIVE
PROPERTY TYPEResidential - Townhouse
SUBDIVISIONCOMPTON VALLEY ESTATES
SCHOOLFAIRFAX COUNTY PUBLIC SCHOOLS
Property Description
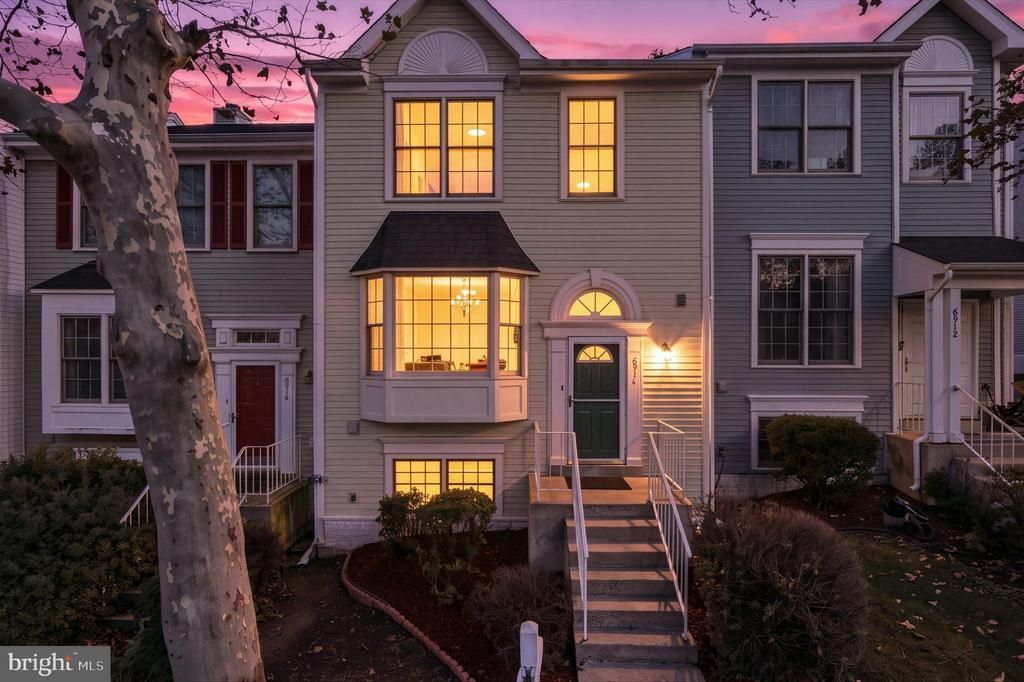
Welcome to your new home in Compton Valley Estates. This Colonial townhome offers 2,040 total square feet of living space. It features four spacious bedrooms and three-and-a-half bathrooms, offering plenty of room to relax. On the main level, you will find beautiful Brazilian cherry hardwood floors, a powder room, and a stylish kitchen with stainless steel appliances, quartz countertops, and a fireplace. The kitchen opens to your private deck, perfect for gatherings or morning coffee. Upstairs, three large bedrooms with plank flooring provide light and comfort. Each bedroom has ample closet space. The lower level features an extra room and a full bathroom, ideal for guests or a home office. It has a separate entrance to the fully fenced backyard and a convenient laundry room. Recent updates include new fixtures, toilets, cabinets, fresh paint, a new sliding glass door in the basement, blinds, recessed lighting, a repainted deck, new carpet on the stairs and basement, a roof replaced five years ago, and a new water heater. This home is conveniently located near major highways 66, 28, and 29. It's also close to shops, restaurants, Schools, Bull Run Regional Park, Cox Farms, and Dulles International Airport. Don't miss the chance to make this beautiful townhouse your new home!
Property Features
Property Type: Residential - Townhouse
Basement: Yes
Basement: Daylight, Full, Full, Fully Finished, Interior Access, Walkout Level, Windows
Cooling: Central A/C, Ceiling Fan(s)
Fireplaces: 1
Fuel Type: Electric
Heating: Heat Pump(s), Central
Home Style: Colonial
Lot Size: 0.03 Acres
Stories: 3.0
Taxes: $6,437
Year Built: 1991
Feature Descriptions
Additional Structures: Above Grade, Below Grade
Appliances: Built-In Microwave, Dishwasher, Disposal, Dryer, Refrigerator, Stainless Steel Appliances, Stove, Washer
Community Amenities: Tot Lots/Playground
Fencing: Fully, Wood
Fireplace: Mantel(s)
Flooring: Hardwood, Ceramic Tile, Carpet
HOA Fee: $280.00/Quarterly
Interior: Combination Kitchen/Dining, Floor Plan - Traditional, Kitchen - Table Space, Recessed Lighting, Upgraded Countertops, Walk-in Closet(s), Wood Floors, Skylight(s), Kitchen - Eat-In, Family Room Off Kitchen
Lot Dimensions: 0.03 Acre(S)
Parking Features: Assigned
Pet Restrictions: No Pet Restrictions
Sewer: Public Septic, Public Sewer
SQFT Above Finished: 1360
SQFT Below Finished: 680
SQFT Total Finished: 2040
Structure Type: Interior Row/Townhouse
Water: Public
Windows: Bay/Bow
Local Schools
High School: CENTREVILLE
Middle School: LIBERTY
Elementary School: CENTREVILLE
School District: FAIRFAX COUNTY PUBLIC SCHOOLS
Listed By / Shown By
Listed By
Agency Name: Berkshire Hathaway HomeServices PenFed Realty
Agency Phone: 5407359176
Shown By
Agency Title: Montague Miller & Co. Realtors
Agency Phone: 800.793.5393

Estimate Your Payment
Estimated Payment
$ 1,983.83 per month $1,279.70 Principal & Interest $536.42 Property Tax $167.71 Homeowner's Insurance
6914 Compton Lane | MLS# VAFX2343058
This townhouse located at 6914 Compton Lane, Centreville, VA 20121 is currently listed for sale with an asking price of $575,000. This property was built in 1991 and has 4 bedrooms and 3 full and 1 partial baths with 2040 sq. ft. Compton Lane is located in the COMPTON VALLEY ESTATES subdivision within the FAIRFAX COUNTY PUBLIC SCHOOLS school district. Search COMPTON VALLEY ESTATES real estate on www.amherstvirginiarealestate.com today.