



BEDS4
BATHS2 full 1 partial
SQUARE FEET3,349
MLS#683167
STATUS
PROPERTY TYPEResidential - Single Family
Property Description
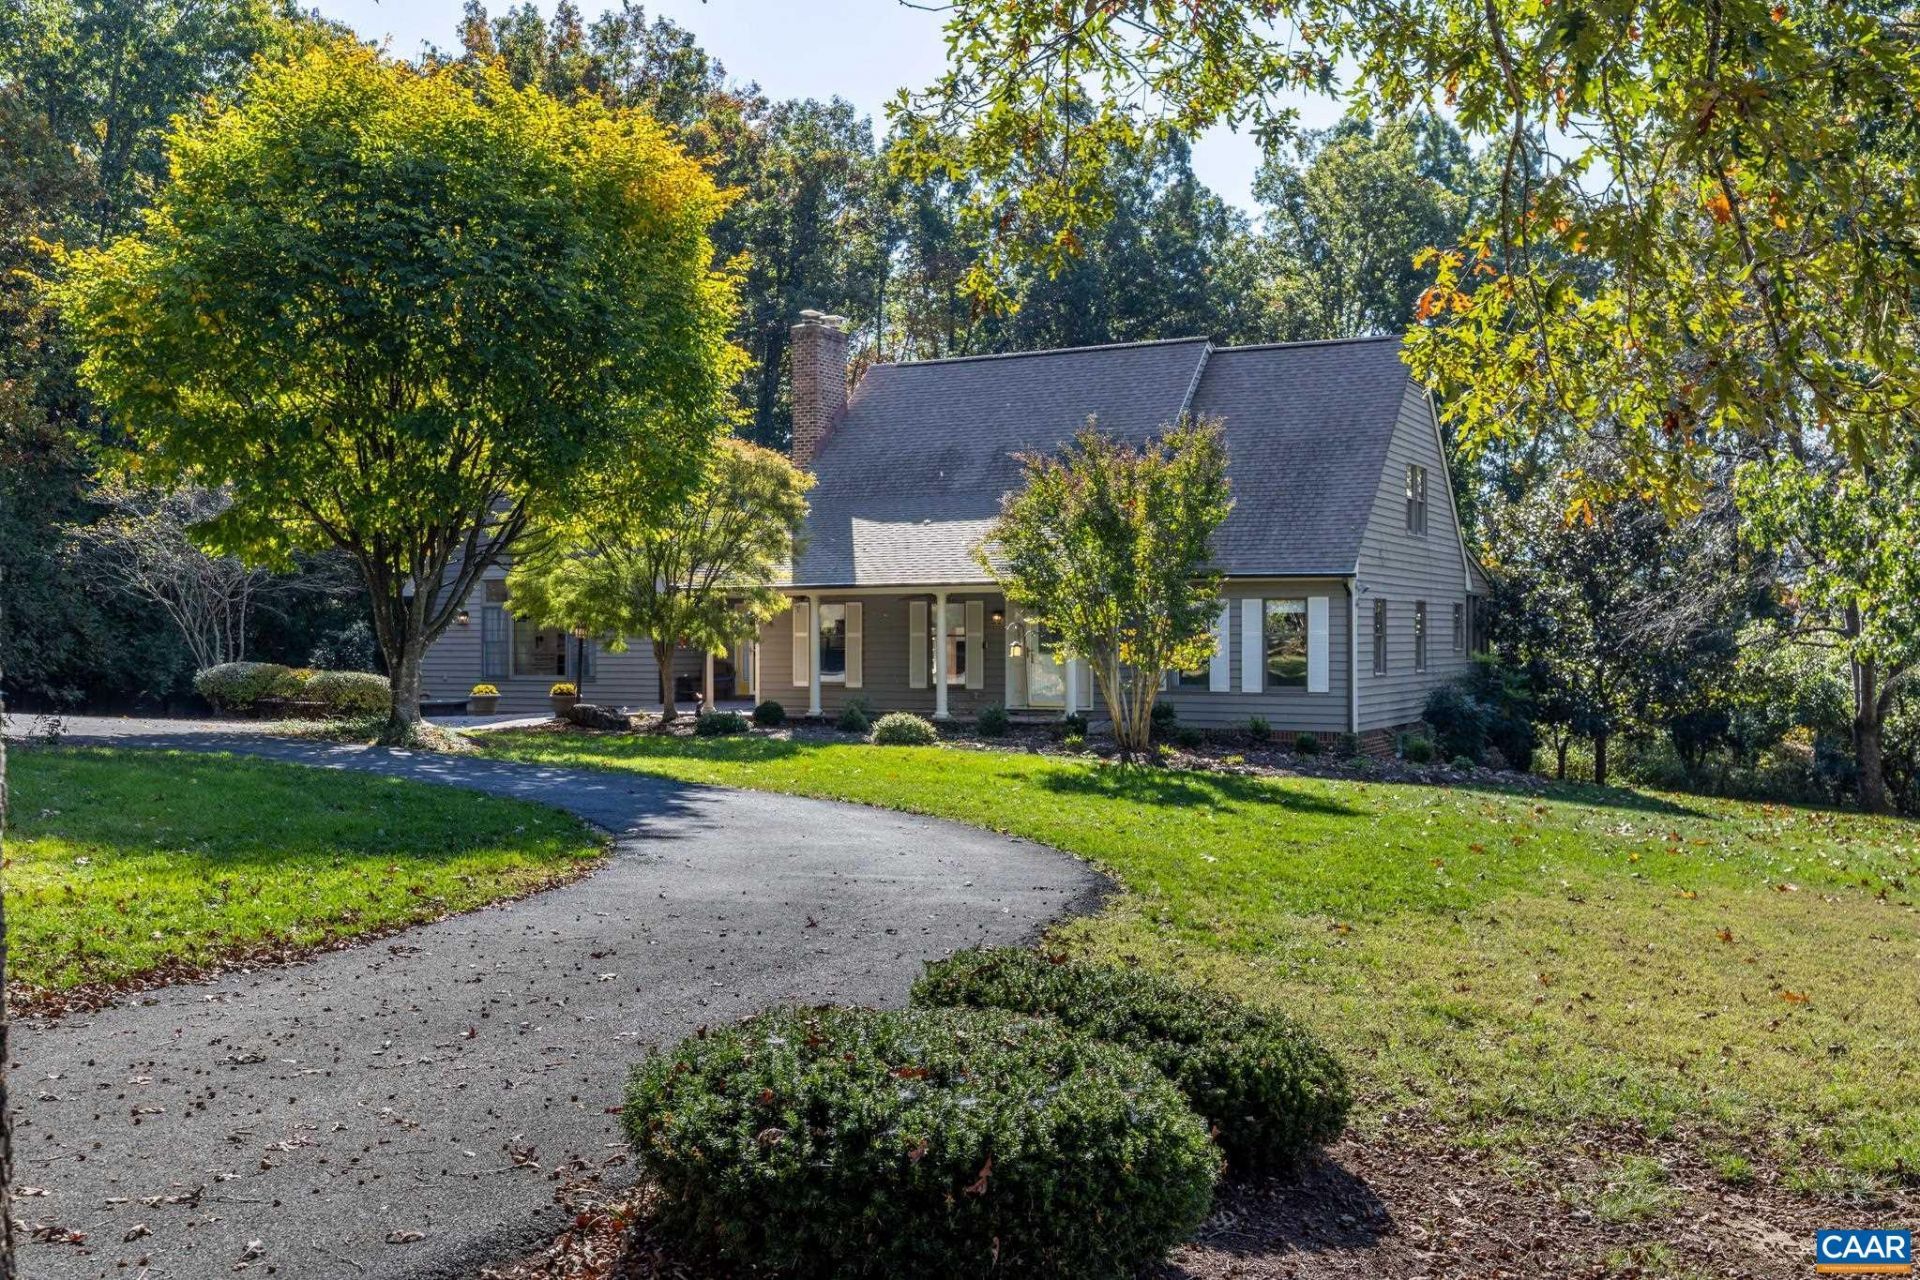
Set on 2.3 acres with seasonal mountain views, this 4-bedroom, 2.5-bath home offers comfortable living and something for everyone. Thoughtful hardscaping and well-manicured landscaping create a welcoming first impression, and the fire pit area is a great spot for relaxing evenings outdoors. The heart of the home is the large eat-in kitchen and dining area. It features quartz countertops, cherry cabinetry, and a gas log stove that adds warmth and charm to every meal. The cozy living room offers a second source of comfort with its efficient pellet stove, a natural place to unwind on cool evenings. The first-floor bedroom has a connecting bath, ideal for guests or anyone who wants main-level living. Upstairs, three more bedrooms share a full bath, giving everyone their own space. The basement adds plenty of practical space, with a workshop, a convenient half bath, a large storage room, and additional garage space. Hobbyists will also appreciate the detached 2-car garage with electric, which is ready for vehicles, equipment, or your next project. Outdoor living is where this property truly shines. Relax in the screened-in porch, spread out on the back deck, or gather around the outdoor fireplace on crisp fall evenings.
Property Features
Property Type: Residential - Single Family
Basement: Yes
Basement: Exterior Entry, Full, Heated, Interior Entry, Walk-Out Access
Cooling: Central Air, Heat Pump
Fireplaces: 2
Garage: 3 car attached
Heating: Heat Pump
Home Style: Colonial
Lot Size: 2.32 Acres
Roof Type: Composition, Shingle
Stories: 2.0
Taxes: $3,293
Year Built: 1982
Amenities
Primary Downstairs
Eat-in Kitchen
Kitchen Island
Porch
Feature Descriptions
Appliances: Built-In Oven, Dishwasher, Electric Range, Microwave, Dryer, Washer
Exterior: Stick Built, Wood Siding
Fireplace: Two
Flooring: Carpet, Hardwood, Laminate, Vinyl
Laundry: Washer Hookup, Dryer Hookup
Lot: Landscaped, Partially Cleared, Wooded
Parcel#: 131/ 9/ / 5/
Parking: Attached, Basement, Detached, Electricity, Garage, Garage Faces Rear
Parking Notes: Attached, Basement, Detached, Electricity, Garage, Gara
Patio/Porch: Rear Porch, Deck, Front Porch, Porch, Screened, Stone, Wood
Sewer: Septic Tank
Special View Info: Mountain(s), Residential, Trees/Woods
Topography: Rolling
Utilities: Cable Available
View: Mountain(s), Residential, Trees/Woods
Water: Public
Local Schools
High School: East Rockingham
Middle School: Elkton
Elementary School: Elkton
Listed By / Shown By
Listed By
Agency Name: MONTAGUE, MILLER & CO.- MADISON
Agent Name: CARRIE BROWN
Agency Phone: 540-948-6655
Estimate Your Payment
Estimated Payment
$ 1,885.19 per month $1,424.14 Principal & Interest $274.42 Property Tax $186.64 Homeowner's Insurance
686 E F St | MLS# 683167
This single family home located at 686 E F St , Elkton, VA 22827 is currently listed for sale by MONTAGUE, MILLER & CO.- MADISON, with an asking price of $639,900. This property was built in 1982 and has 4 bedrooms and 2 full and 1 partial baths with 3349 sq. ft. Search Elkton real estate on www.amherstvirginiarealestate.com today.