


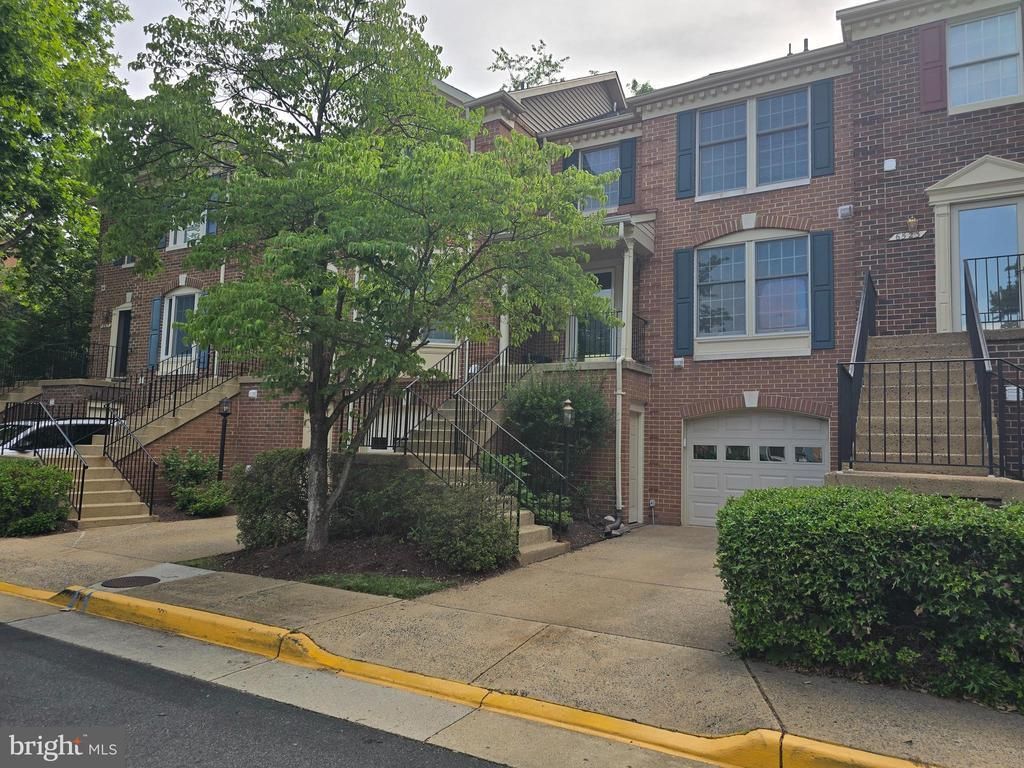
BEDS3
BATHS3 full 1 partial
SQUARE FEET1,643
MLS#VAFX2329066
STATUSPENDING
PROPERTY TYPERental - Townhouse
SUBDIVISIONWESTHAVEN
SCHOOLFAIRFAX COUNTY PUBLIC SCHOOLS
Property Description
Nice, clean and beautiful...move in ready. Newer appliances, plenty of counter space with nice walnut cabinets. Eat in kitchen. Great natural light throughout. Master bedroom with walk in closet and full sized bathroom attached. Hard woods on the main level. New carpeting throughout. Large family room in the basement. Beautiful fenced in back yard with deck for your privacy. So much to see to appreciate. All applications, first month's rent and security deposit on line only. NO PETS! EXCELLENT CREDIT A MUST.
Property Features
Property Type: Rental - Townhouse
Basement: Side Entrance, Fully Finished
Basement: Yes
Cooling: Central A/C
Fireplaces: 1
Fuel Type: Natural Gas
Garage: 1 car attached
Heating: Forced Air
Home Style: Colonial
Lot Size: 0.04 Acres
Stories: 3.0
Year Built: 1994
Feature Descriptions
Additional Structures: Above Grade
Appliances: Built-In Microwave, Dishwasher, Disposal, Dryer - Electric, Oven/Range - Electric, Refrigerator, Washer, Water Heater
Days on Site: 1
Exterior: Combination, Brick, Brick Front
Fireplace: Gas/Propane, Fireplace - Glass Doors, Mantel(s), Screen
HOA Fee: $0.00/Unknown
Interior: Kitchen - Table Space, Kitchen - Eat-In, Primary Bath(s), Window Treatments, Wood Floors, Carpet
Lot Dimensions: 0.04 Acre(S)
Parking Features: Driveway, Attached Garage, Paved Driveway, Concrete Driveway
Pet Restrictions: Case by Case Basis, Size/Weight Restriction, Pet Addendum/Deposit
Rent Includes: Common Area Maintenance, HOA/Condo Fee, HVAC Maint, Parking, Snow Removal, Taxes, Trash Removal
Sewer: Public Sewer
SQFT Above Finished: 1643
SQFT Total Finished: 1643
Structure Type: Interior Row/Townhouse
Total Garage/Parking Spaces: 2
Water: Public
Local Schools
High School: JOHN R. LEWIS
School District: FAIRFAX COUNTY PUBLIC SCHOOLS
Listed By / Shown By
Listed By
Agency Name: Golden Real Estate Services LLC
Agency Phone: 5714019269
Shown By
Agency Title: Montague Miller & Co. Realtors
Agency Phone:

6521 Castine Lane | MLS# VAFX2329066
This property located at 6521 Castine Lane, Springfield, VA 22150 is currently listed for rent with an asking price of $2,950 / Monthly. Castine Lane is located within the FAIRFAX COUNTY PUBLIC SCHOOLS school district. Search Springfield real estate on www.amherstvirginiarealestate.com today.