


BEDS2
BATHS1 full
SQUARE FEET1,680
MLS#367533
STATUS
PROPERTY TYPEResidential - Single Family
SUBDIVISIONG Dan River Mills
SCHOOLOther
Property Description
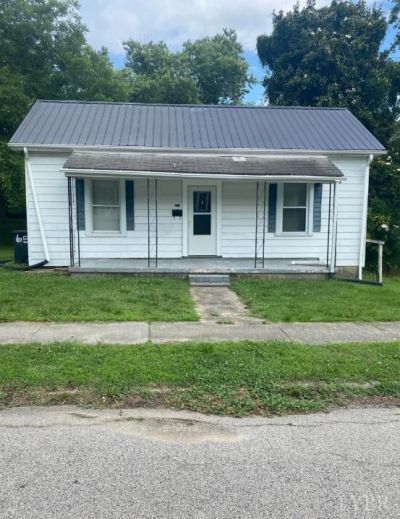
Perfect for investors or a first time homebuyer! Come fall in love with your next home located at 65 Stokesland Ave. This well cared for and recently updated home features 2 bedrooms and 1 full bath in 960sqft of living space. Set on a quiet lot this little charmer has all the makings of a great first or forever home. Recent updates include fresh paint throughout, newer appliances, newer LVP & tile flooring throughout most spaces. Each of the large bedrooms also has a ceiling fan and plenty of closet space. The one central bathroom is big and features a tub/shower combo as well as lots of counter and cabinet space to house all your personal items. The outdoor areas of this home allow you to park your vehicles, have a garden, build a playset or just enjoy the large lot anyway youd like. This is one not to be missed, come see it today! Sold as-is, where-is.
Property Features
Property Type: Residential - Single Family
Basement: Yes
Cooling: Central Electric
Heating: Heat Pump
Home Style: Bungalow
Lot Size: 0.21 Acres
Roof Type: Metal
Stories: 1.0
Taxes: $223
Year Built: 1930
Amenities
Main Level Bedroom
Paneling
Other
Feature Descriptions
Appliance Features: Dryer, Range-Elec, Refrigerator, Washer
Basement Features: Finished, Partial, Walkout
Days on Site: 28
Exterior: Vinyl Siding
Laundry Features: Dryer Connection, Washer Connections
Lot Dimensions: 0.2059 Acre(s)
Sewer: City
Water: City
Room Sizes
Primary: 16.0 x 16.0
Bedroom 2: 11.0 x 14.0
Kitchen: 14.0 x 14.0
Living Room: 16.0 x 17.0
Local Schools
School District: Other
Listed By / Shown By
Listed By
Agency Name: XRealty.net LLC
Shown By
Agency Title: Montague Miller & Co. Realtors
Agency Phone:

Estimate Your Payment
Estimated Payment
$ 267.79 per month $220.33 Principal & Interest $18.58 Property Tax $28.88 Homeowner's Insurance
65 Stokesland | MLS# 367533
This single family home located at 65 Stokesland, Danville, VA 24541 is currently listed for sale with an asking price of $99,000. This property was built in 1930 and has 2 bedrooms and 1 full baths with 1680 sq. ft. Stokesland is located in the G Dan River Mills subdivision within the Other school district. Search G Dan River Mills real estate on www.amherstvirginiarealestate.com today.