



BEDS4
BATHS1 full 1 partial
SQUARE FEET1,838
MLS#368105
STATUS
PROPERTY TYPEResidential - Single Family
SCHOOLCampbell
Property Description
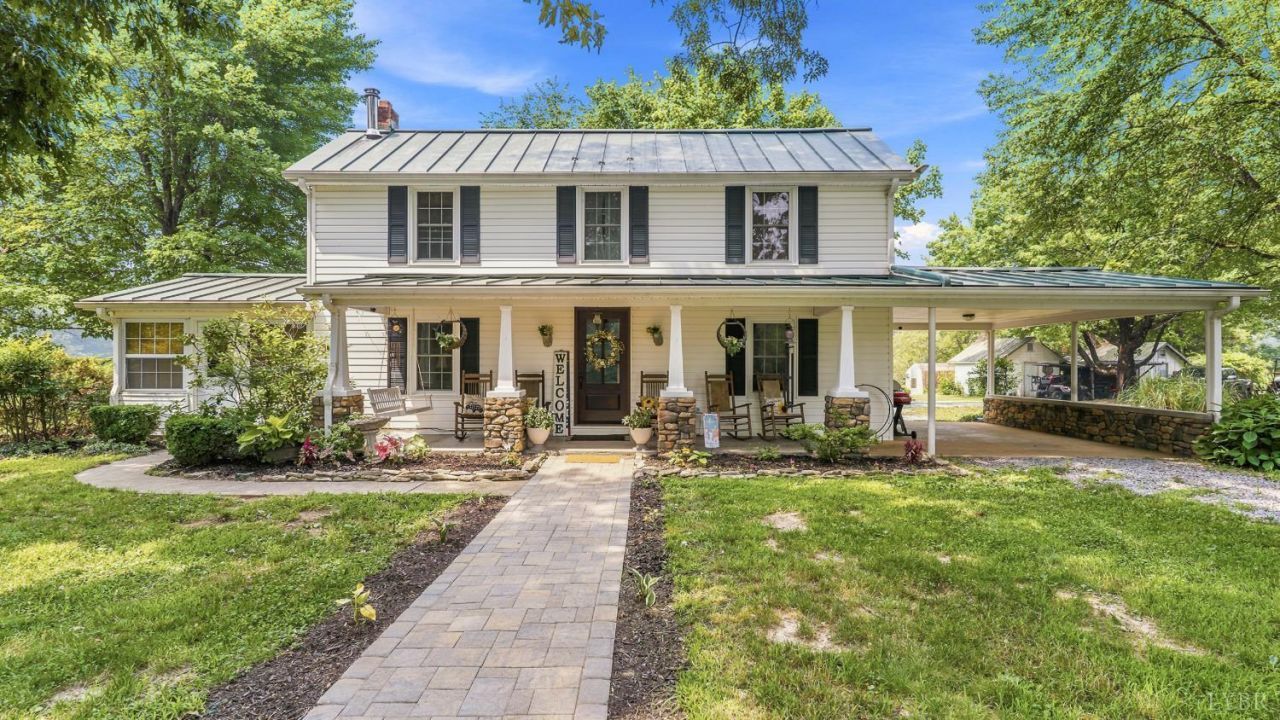
Beautifully restored, move-in-ready farmhouse on 76.5 scenic acres offering the perfect blend of charm, comfort, and functionality. Recent improvements include a standing seam metal roof, solar system (that reduced energy cost over 60%), solar attic fans, 16 attic insulation with radiant barrier, new heat pump and air handler, newer water heater. The stunningly renovated kitchen with a custom farmhouse sink and kitchen peninsula offers great functionality. There are approximately 20 fenced acres ideal for horses or cattle, complemented by a stocked pond, mature, producing walnut, pecan, apple and pear trees, blueberries, grapes, and open pasture. Outstanding amenities include a detached office, hot tub room with shower, studio/art room, greenhouse, nes 2-stall barn12x30 with tack room, tractor Outbuildings incl. a 18X16 storage, 14x8 greenhouse, 38X12 Tractor shed w/ workshop, 16x8 shed, 12x9 chicken coop, 16x10 horse stall, & 42x10 lean-to.
Property Features
Property Type: Residential - Single Family
Cooling: Heat Pump, Window Unit(s)
Heating: Active Solar, Heat Pump, Wood Stove, Other
Home Style: Farm House
Lot Size: 76.20 Acres
Roof Type: Metal
Stories: 2.0
Taxes: $900
Year Built: 1935
Amenities
Ceiling Fan(s)
Drywall
Main Level Bedroom
Pantry
Separate Dining Room
Porch
Front Porch
Rear Porch
Fenced Yard
Garden Space
Landscaped
Storm Doors
Insulated Glass
Other
Feature Descriptions
Appliance Features: Dishwasher, Microwave, Range-Elec, Refrigerator
Basement Features: Crawl Space
Days on Site: 47
Exterior: Vinyl Siding
Fireplace Features: 1 Fireplace, Stove Insert, Wood Burning
Laundry Features: Dryer Connection, Laundry Room, Main Level, Separate Laundry Rm., Washer Connections
Lot Dimensions: 76.2000 Acre(s)
Sewer: Septic Tank
Water: Well
Room Sizes
Primary: 11.0 x 13.0
Bedroom 2: 10.0 x 12.0
Bedroom 3: 12.0 x 13.0
Bedroom 4: 11.0 x 13.0
Dining Room: 11.0 x 13.0
Kitchen: 12.0 x 13.0
Laundry Room: 7.0 x 10.0
Living Room: 19.0 x 13.0
Sun Room: 9.0 x 10.0
Local Schools
School District: Campbell
Listed By / Shown By
Listed By
Agency Name: LPT Realty, Inc
Shown By
Agency Title: Montague Miller & Co. Realtors
Agency Phone: 800.793.5393

Estimate Your Payment
Estimated Payment
$ 1,836.81 per month $1,557.67 Principal & Interest $75.00 Property Tax $204.14 Homeowner's Insurance
6385 Marysville Road | MLS# 368105
This single family home located at 6385 Marysville Road, Gladys, VA 24554 is currently listed for sale with an asking price of $699,900. This property was built in 1935 and has 4 bedrooms and 1 full and 1 partial baths with 1838 sq. ft. Marysville Road is located within the Campbell school district. Search Gladys real estate on www.amherstvirginiarealestate.com today.