



BEDS3
BATHS2 full
SQUARE FEET1,504
MLS#369062
STATUS
PROPERTY TYPEResidential - Single Family
SCHOOLBedford
Property Description
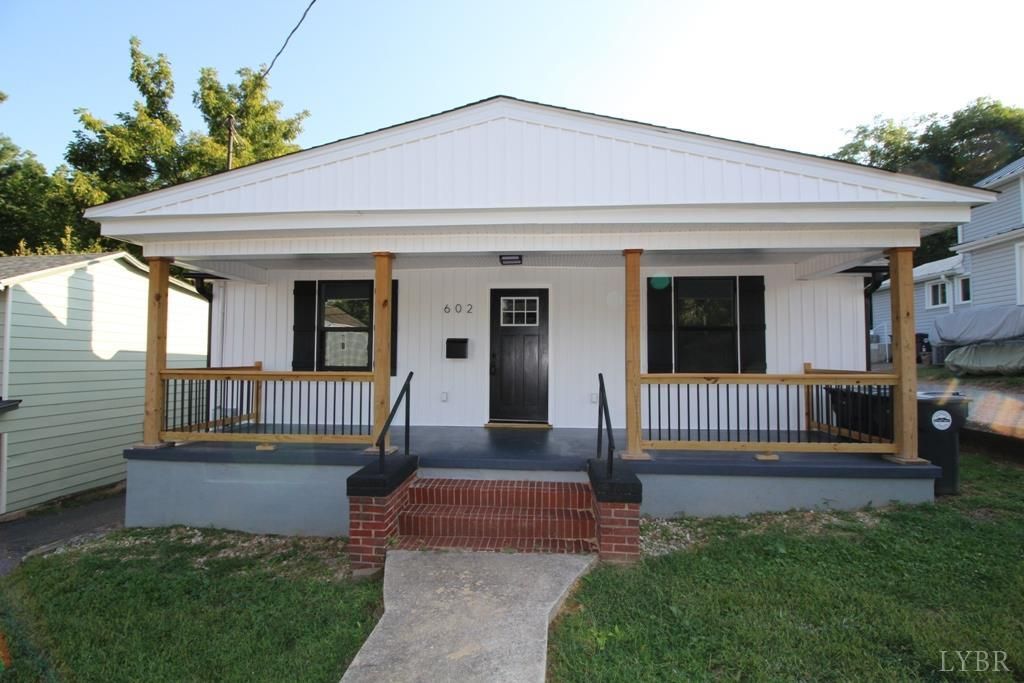
602 E Main Stwhere historic town charm meets a flawless, down-to-the-studs transformation. Nestled on a rare, sprawling 0.63Ac lot in the town of Bedford, this 3-BR, 2-BA home offers a generous 1,504 sq.ft of completely modernized living space. From the studs to the hardwood floors, absolutely no detail was spared, making this home a true new construction alternative without the wait. Step past the welcoming curb appealfeaturing brand-new siding, and new energy-efficient windowsinto a bright, open floor plan meticulously designed for modern living. The entire interior boasts fresh drywall and crisp, neutral paint that perfectly complements the new hardwood floors running throughout. This home has a stunning, fully updated kitchen equipped with sleek, brand-new cabinetry and updated plumbing and lighting fixtures. Both bathrooms are NEW! Throughout the home the wiring, plumbing and mechanical systems have been reworked and modernized. This home is move in READY!
Property Features
Property Type: Residential - Single Family
Basement: Yes
Cooling: Heat Pump
Heating: Heat Pump
Home Style: Craftsman
Lot Size: 0.63 Acres
Roof Type: Shingle
Stories: 1.0
Taxes: $750
Year Built: 1900
Amenities
Drywall
High Speed Data Aval
Main Level Bedroom
Primary Bed w/Bath
Separate Dining Room
City View
Deck
Off-Street Parking
Porch
Paved Drive
Garden Space
Insulated Glass
Undergrnd Utilities
Feature Descriptions
Appliance Features: Dishwasher, Disposal, Microwave, Range-Elec, Refrigerator
Basement Features: Exterior Entrance, Interior Entrance, Partial, Poured Concrete
Exterior: Vinyl Siding
Laundry Features: Laundry Room, Main Level
Lot Dimensions: 0.6300 Acre(s)
Sewer: County
Water: County
Room Sizes
Primary: 12.250 x 13.250
Bedroom 2: 11.0 x 10.0
Bedroom 3: 11.750 x 11.750
Breakfast Room: 6.0 x 5.0
Dining Room: 10.250 x 13.5
Kitchen: 12.0 x 11.5
Laundry Room: 5.5 x 6.250
Living Room: 11.250 x 15.5
Local Schools
School District: Bedford
Listed By / Shown By
Listed By
Agency Name: Wainwright & Co., Realtors
Shown By
Agency Title: Montague Miller & Co. Realtors
Agency Phone: 800.793.5393

Estimate Your Payment
Estimated Payment
$ 842.59 per month $689.70 Principal & Interest $62.50 Property Tax $90.39 Homeowner's Insurance
602 East Main St | MLS# 369062
This single family home located at 602 East Main St, Bedford, VA 24523 is currently listed for sale with an asking price of $309,900. This property was built in 1900 and has 3 bedrooms and 2 full baths with 1504 sq. ft. East Main St is located within the Bedford school district. Search Bedford real estate on www.amherstvirginiarealestate.com today.