


BEDS3
BATHS2 full 2 partial
SQUARE FEET1,590
MLS#VAAR2076904
STATUSACTIVE
PROPERTY TYPERental - Townhouse
SUBDIVISIONTOWNES OF BALLSTON
SCHOOLARLINGTON COUNTY PUBLIC SCHOOLS
Property Description
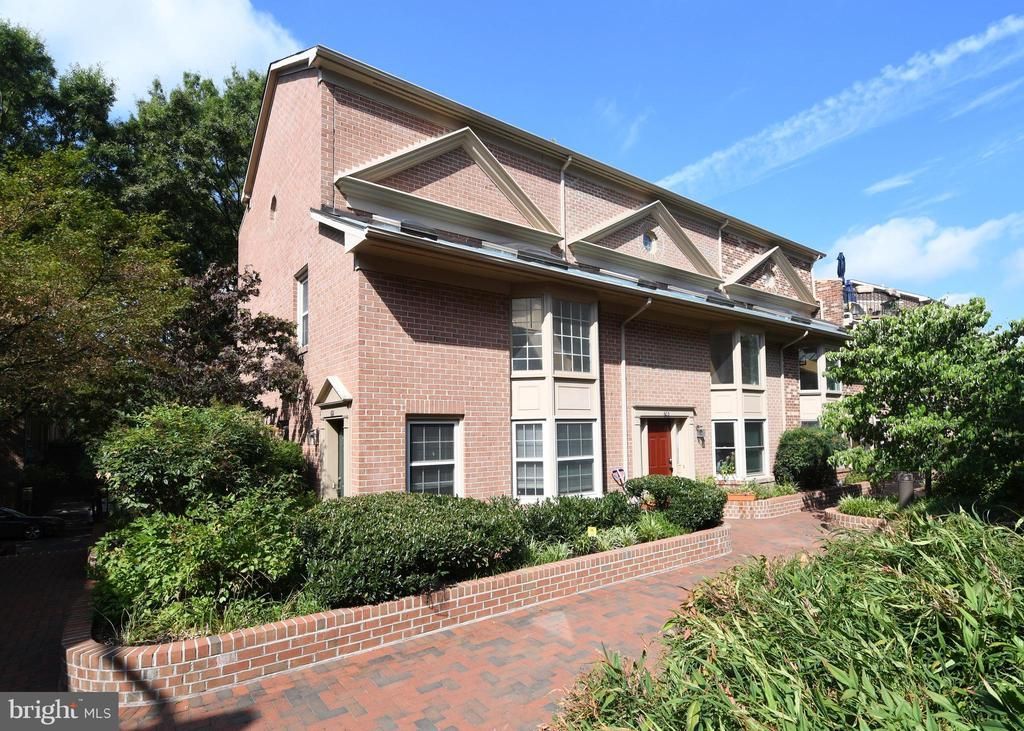
Fantastic urban location across from Ballston Common Mall, close to restaurants, shops, Harris Teeter, Metro, cinema and more. Delightful end townhouse featuring three bedrooms, each with it's own ensuite full bath and walk-in closet. The extra large top floor bedroom also features cathedral ceilings and a wonderful rooftop deck. Extras include granite/stainless kitchen, a wood-burning fireplace in the living room and a bay window in the dining room. Rent includes covered parking for two cars in an underground garage, one space reserved and the other unreserved. Additional restricted street parking is also available with a county sticker.
Property Features
Property Type: Rental - Townhouse
Cooling: Central A/C
Fireplaces: 1
Fuel Type: Electric
Heating: Forced Air
Home Style: Trinity
Lot Size: 0.02 Acres
Stories: 3.0
Year Built: 1988
Feature Descriptions
Additional Structures: Above Grade, Below Grade
Appliances: Dishwasher, Disposal, Icemaker, Microwave, Oven/Range - Electric, Refrigerator, Dryer, Washer, Water Heater
Building Name: TOWNES OF BALLSTON
Days on Site: 2
Exterior: Brick
Fireplace: Mantel(s)
HOA Fee: $0.00/Monthly
Interior: Kitchen - Table Space, Combination Dining/Living, Kitchen - Eat-In, Upgraded Countertops, Primary Bath(s), Wet/Dry Bar, Wood Floors, Floor Plan - Open
Lot Dimensions: 0.02 Acre(S)
Rooms: Living Room, Dining Room, Primary Bedroom, Bedroom 2,Bedroom 3,Kitchen, Family Room, Foyer, Laundry, Loft, Solarium, Utility Room, Screened Porch
Sewer: Public Sewer
SQFT Above Finished: 1590
SQFT Total Finished: 1590
Structure Type: End of Row/Townhouse
Total Garage/Parking Spaces: 0
Water: Public
Local Schools
High School: WASHINGTON-LIBERTY
Middle School: SWANSON
Elementary School: ASHLAWN
School District: ARLINGTON COUNTY PUBLIC SCHOOLS
Listed By / Shown By
Listed By
Agency Name: UnionPlus Realty, Inc.
Agency Phone: 3013098859
Shown By
Agency Title: Montague Miller & Co. Realtors
Agency Phone:

601 N Tazewell Street | MLS# VAAR2076904
This property located at 601 N Tazewell Street , Arlington, VA 22203 is currently listed for rent with an asking price of $4,500 / Monthly. N Tazewell Street is located within the ARLINGTON COUNTY PUBLIC SCHOOLS school district. Search Arlington real estate on www.amherstvirginiarealestate.com today.