



BEDS5
BATHS3 full 1 partial
SQUARE FEET5,900
MLS#680743
STATUSActive
PROPERTY TYPEResidential - Single Family
Property Description
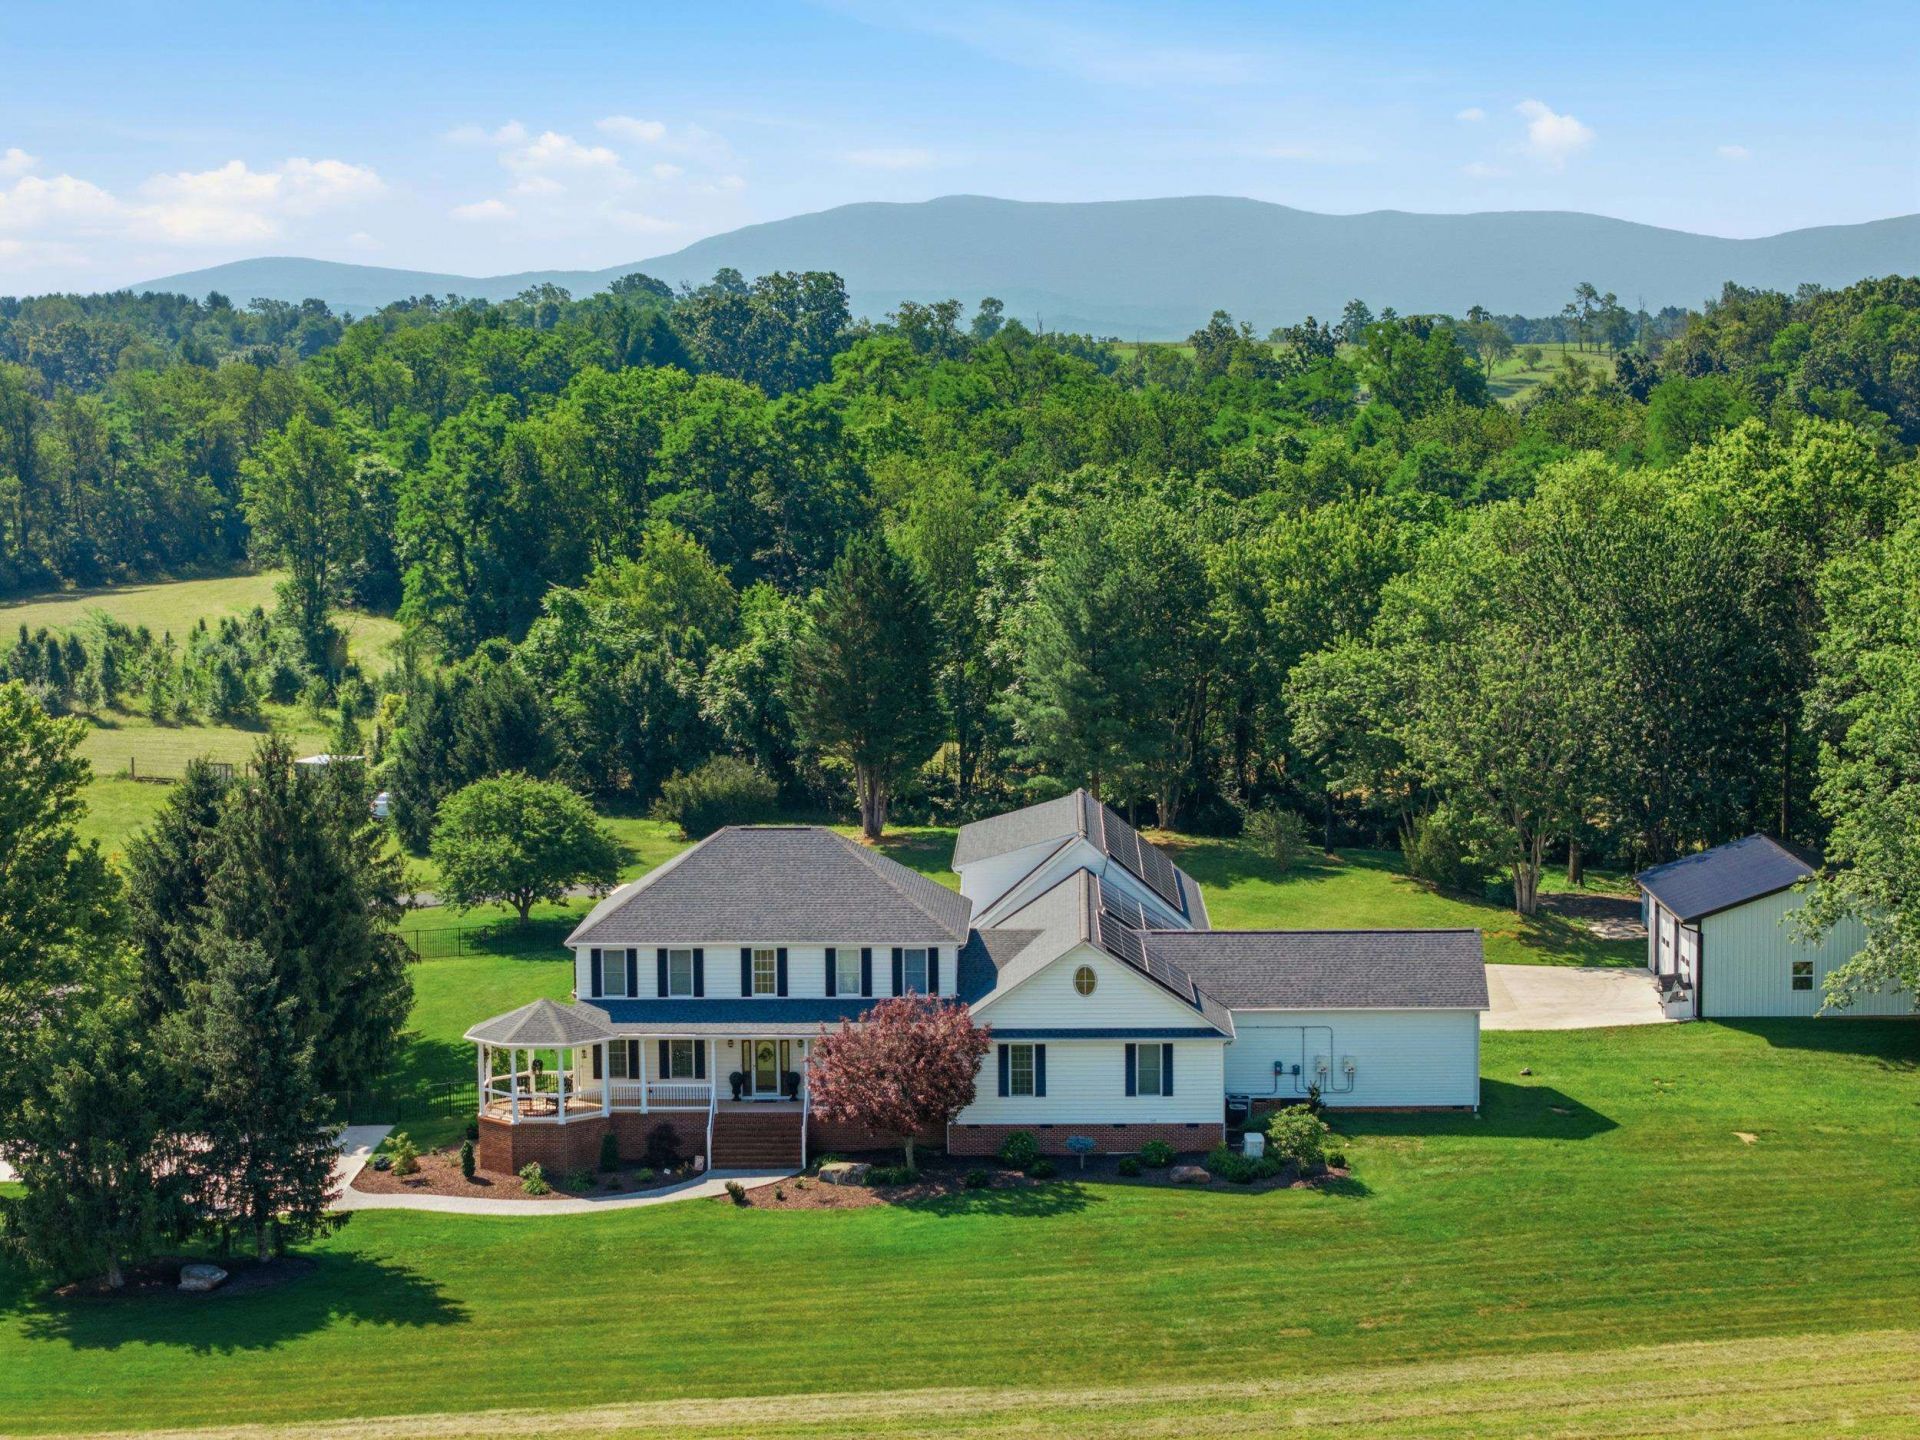
One-of-a-kind dream property set on 5 private acres, offering 5 bedrooms, 3.5 baths and 5,900 finished square feet. The fully renovated kitchen features an abundance of custom cabinetry, large island, walk-in pantry and two-sided propane fireplace. The main level offers two bedrooms, a home office/craft room with custom built-ins, quartz counters and movable island, recreation room with surround sound, and a theater/golf simulator room. Upstairs are three additional bedrooms, including the redesigned primary suite with dual vanities, two walk-in closets and oversized walk-in shower. A walk-up attic provides additional storage. The 2021 addition includes a three-bay garage with epoxy floors, floor drain, water source and wall vacuum for car washing, mudroom with dog wash station, and 915-square-foot gym above. An additional two-car garage/storage area, concrete pad and storage shed provide even more space. Outside, extensive hardscape surrounds a gunite pool with swim-up bar, six-person hot tub, outdoor kitchen with Lone Star grill, fire pit, heaters, retractable pergola, TVs and outdoor audio. A Crutchfield-designed smart system features Control4 automation, Sonos eight-zone audio and Lutron lighting, plus a 24.25 kW solar array.
Property Features
Property Type: Residential - Single Family
Cooling: Central AC, Heat Pump, Mini Split
Fenced: Yes
Fuel Type: Liquid Propane, Tank Owned
Garage: 5
Heating: Central Heat, Propane, Split Unit
Lot Size: 5.16 Acres
Roof Type: Architectural Style
Stories: 2.0
Taxes: $4,233
Year Built: 2000
Feature Descriptions
Basement: No
Bathroom: Attach Primary Bath, Bidet, Separate Vanities, Water Closet
Days on Site: 65
Driveway: Asphalt, Concrete
Exterior: Brick, Vinyl
Fencing: Aluminum, Partially Fenced
Fireplace Location: Bedroom, Kitchen, Living Room
Flooring: Carpet, Ceramic Tile, Luxury Vinyl Plank
Foundation: Concrete Block
Hot Tub: Yes
Laundry: Dryer, Dryer Hookup, Washer, Washer Hookup
Lot: Landscaped, Nearly Level, Open
Lot Dimensions: 5.16 Acre(s)
Sewer: Public Sewer
Swimming Pool: Yes
Water: Individual Well
Yard Features: Fenced, Hot Tub Outside, Landscaped, Outdoor Kitchen
Local Schools
High School: Stuarts Draft
Middle School: Stuarts Draft
Elementary School: Stuarts Draft
Listed By / Shown By
Listed By
Agency Name: NEST REALTY GROUP STAUNTON
Agency Phone: 540-712-2733
Shown By
Agency Title: Montague Miller & Co. Realtors
Agency Phone: 800.793.5393

Estimate Your Payment
Estimated Payment
$ 4,254.46 per month $3,449.63 Principal & Interest $352.75 Property Tax $452.08 Homeowner's Insurance
572 Augusta Farms Rd | MLS# 680743
This single family home located at 572 Augusta Farms Rd, Waynesboro, VA 22980 is currently listed for sale with an asking price of $1,550,000. This property was built in 2000 and has 5 bedrooms and 3 full and 1 partial baths with 5900 sq. ft. Search Waynesboro real estate on www.amherstvirginiarealestate.com today.