



BEDS3
BATHS2 full 1 partial
SQUARE FEET1,904
MLS#680706
STATUS
PROPERTY TYPEResidential - Single Family
SUBDIVISIONNORTHRIDGE
Property Description
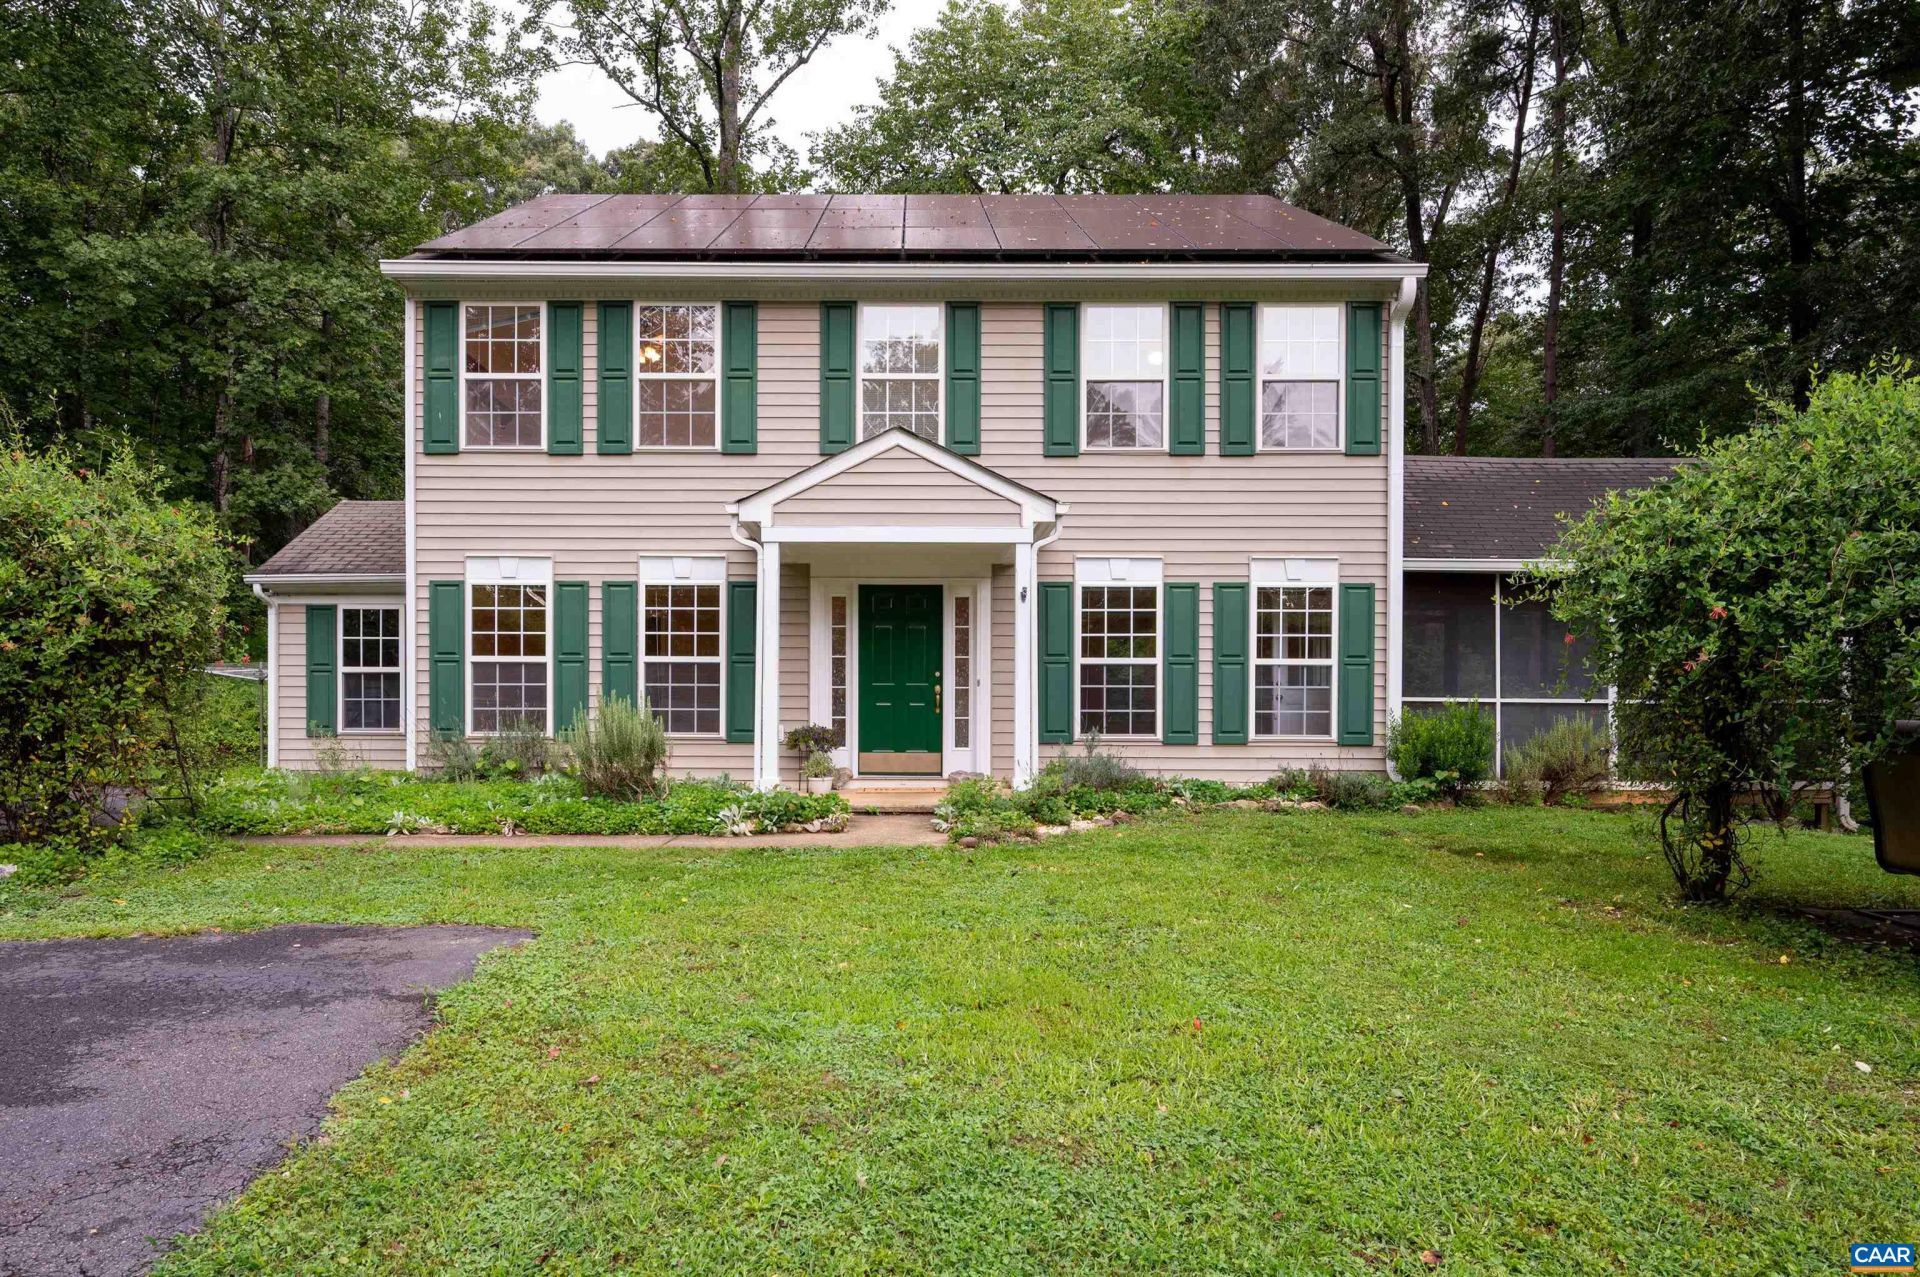
PRICE IMPROVEMENT! Pearl Certified w/ a SOLAR system where power company BUYS BACK additional power generated for a nice savings. 2025 produced 8.81MWh for a savings of $1,185. Located in desirable Northridge at the end of a cul de sac, the property is beautifully landscaped with vine covered arbors and raised bed gardens. Entering the first level you find the Foyer, Formal Dining, Living room and Hall with hardwood flooring. Family room w/newer Bamboo floors & electric fireplace, opens to the eat-in kitchen. This efficient layout includes Stainless appliances, island, desk area, breakfast room, pantry & newer tile floor. A side entry door takes you to the attached storage room & driveway. The stairs with new carpet treads, take you to the Primary bedroom w/ walk-in closet & ensuite bath. Two additional bedrooms, full hall bath & laundry complete this level. Easy access to CHO, Hollymead Shopping Center and NGIC. This home is immaculate and move-in ready!
Property Features
Property Type: Residential - Single Family
Cooling: Central Air, Heat Pump
Heating: Central, Electric, Heat Pump
Home Style: Colonial
Lot Size: 0.75 Acres
Stories: 2.0
Taxes: $2,521
Year Built: 1998
Amenities
Walk-In Closet(s)
Breakfast Area
Entrance Foyer
Eat-in Kitchen
Vaulted Ceiling(s)
Porch
Feature Descriptions
Appliances: Dishwasher, Electric Range, Refrigerator, Dryer, Washer
Days on Site: 65
Exclusions: piano, lawn equipment, chicken coop and chickens
Exterior: Stick Built, Vinyl Siding
Fireplace: Electric
Flooring: Bamboo, Carpet, Ceramic Tile, Hardwood
HOA Fee: 0
Laundry: Washer Hookup, Dryer Hookup
Lot: Cul-De-Sac, Garden, Landscaped, Wooded
Parcel#: 65B A 14
Patio/Porch: Porch, Screened
Sewer: Septic Tank
Special View Info: Garden, Trees/Woods
Topography: Rolling
Utilities: Fiber Optic Available
View: Garden, Trees/Woods
Water: Public
Local Schools
High School: William Monroe
Middle School: William Monroe
Elementary School: Ruckersville
Listed By / Shown By
Listed By
Agency Name: MONTAGUE, MILLER & CO. - WESTFIELD
Agent Name: PEGGY ROOTH
Agency Phone: 434-973-5393
Estimate Your Payment
Estimated Payment
$ 1,315.15 per month $977.02 Principal & Interest $210.08 Property Tax $128.04 Homeowner's Insurance
57 Sunrise Ln | MLS# 680706
This single family home located at 57 Sunrise Ln, Ruckersville, VA 22968 is currently listed for sale by MONTAGUE, MILLER & CO. - WESTFIELD, with an asking price of $439,000. This property was built in 1998 and has 3 bedrooms and 2 full and 1 partial baths with 1904 sq. ft. Sunrise Ln is located in the NORTHRIDGE subdivision. Search NORTHRIDGE real estate on www.amherstvirginiarealestate.com today.