


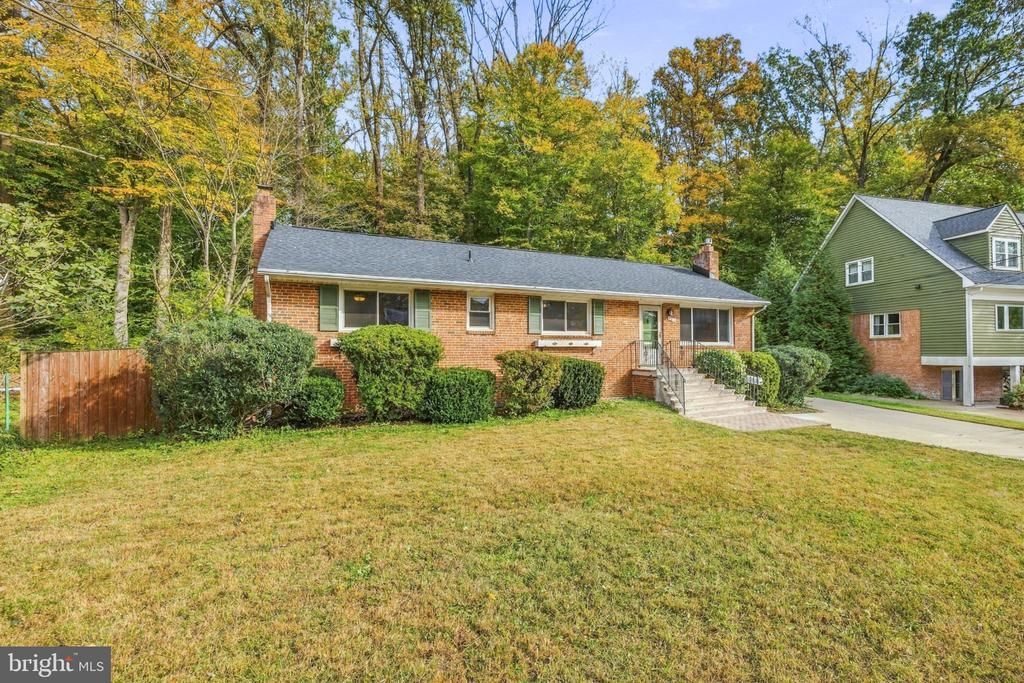

BEDS6
BATHS3 full
SQUARE FEET2,680
MLS#VAFX2348248
STATUSACTIVE
PROPERTY TYPEResidential - Single Family
SUBDIVISIONRAVENSWORTH
SCHOOLFAIRFAX COUNTY PUBLIC SCHOOLS
Property Description
Welcome to 5613 Sedgwick Lane, a six-bedroom, three-full-bath home with over 2,700 square feet and no HOA. The long driveway leads to a spacious home with four bedrooms, two full baths on the main level and two additional bedrooms on the lower level, offering plenty of flexibility for family, guests, or a home office. The main level includes a sunroom that brings in plenty of natural light and adds another comfortable space to the home. The lower level is where you’ll find a large rec room, two bedrooms, a spa-like full bathroom with a sauna, and a large storage room with an impressive amount of built-in storage. The updates include a brand new roof, fresh paint throughout, new light fixtures and more The location is a real plus for commuters. The bus stop is approximately 200 feet from the house, with direct service to the Pentagon in about 30 minutes. Major highways are also close by, making commuting throughout Northern Virginia and into DC convenient. With six bedrooms, three full baths, generous living space, no HOA, and a location that makes getting around easy, this Springfield home offers a lot of flexibility for its next owner. Total square footage is approximate and deemed reliable but not guaranteed.
Property Features
Property Type: Residential - Single Family
Basement: Yes
Basement: Daylight, Full, Full, Fully Finished, Outside Entrance, Walkout Stairs
Cooling: Central A/C
Fireplaces: 1
Fuel Type: Natural Gas
Heating: Forced Air
Home Style: Ranch/Rambler
Lot Size: 0.26 Acres
Stories: 2.0
Taxes: $9,426
Year Built: 1964
Feature Descriptions
Additional Structures: Above Grade, Below Grade
Lot Dimensions: 0.26 Acre(S)
Sewer: Public Sewer
SQFT Above Finished: 1715
SQFT Below Finished: 965
SQFT Total Finished: 2680
Structure Type: Detached
Water: Public
Local Schools
School District: FAIRFAX COUNTY PUBLIC SCHOOLS
Listed By / Shown By
Listed By
Agency Name: Compass
Agency Phone: 7033106111
Shown By
Agency Title: Montague Miller & Co. Realtors
Agency Phone: 800.793.5393

Estimate Your Payment
Estimated Payment
$ 2,799.29 per month $1,780.45 Principal & Interest $785.50 Property Tax $233.33 Homeowner's Insurance
5613 Sedgwick Lane | MLS# VAFX2348248
This single family home located at 5613 Sedgwick Lane, Springfield, VA 22151 is currently listed for sale with an asking price of $800,000. This property was built in 1964 and has 6 bedrooms and 3 full baths with 2680 sq. ft. Sedgwick Lane is located in the RAVENSWORTH subdivision within the FAIRFAX COUNTY PUBLIC SCHOOLS school district. Search RAVENSWORTH real estate on www.amherstvirginiarealestate.com today.