



BEDS3
BATHS2 full 1 partial
SQUARE FEET1,600
MLS#367204
STATUS
PROPERTY TYPEResidential - Townhouse
SUBDIVISIONHeritage Court Phase 2
SCHOOLLynchburg
Property Description
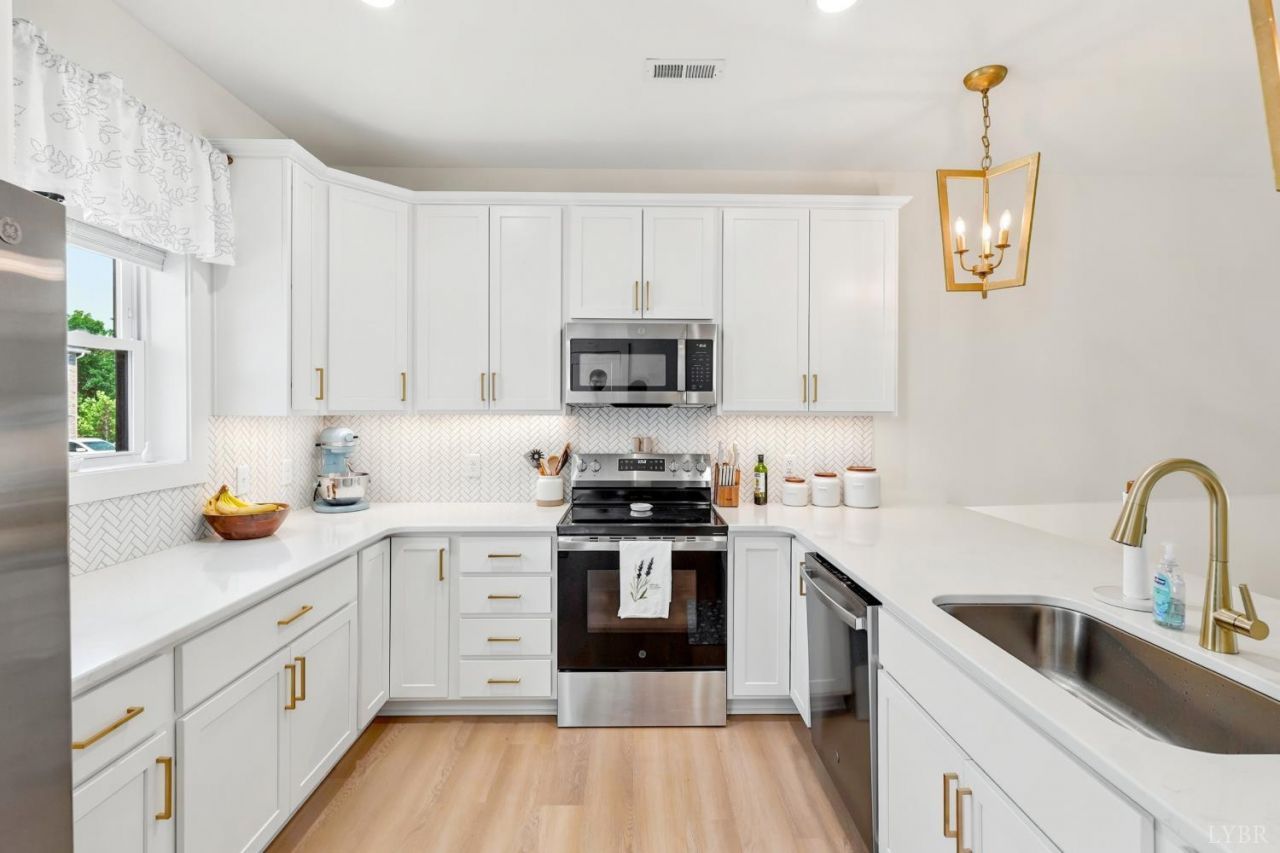
Vaulted ceilings and an open floor plan give this 2024 Heritage Pointe townhome a bigger feel than its footprint suggests. Just off Leesville Rd, minutes from Liberty University and Wards Rd, this townhome is like new, beautifully maintained and move-in ready. The custom kitchen features quartz countertops, a herringbone tile backsplash, stainless steel appliances, and an oversized 10' peninsula with generous seating and prep space. Natural light and LVP flooring throughout carry that same open, airy feel into every room, including a primary suite with a glass-enclosed walk-in shower and spacious walk-in closet. Enjoy your own private patio, plus a custom roller shade at the back door for added privacy or take advantage of the community's walkable sidewalks and neighborhood playground. Main-level laundry with ample shelving and custom in-wall cord management for a wall-mounted TV round out the thoughtful details. Schedule your showing today.
Property Features
Property Type: Residential - Townhouse
Cooling: Heat Pump
Heating: Heat Pump
Lot Size: 0.04 Acres
Roof Type: Shingle
Stories: 2.0
Taxes: $2,400
Year Built: 2024
Amenities
Cable Available
Ceiling Fan(s)
Drywall
High Speed Data Aval
Primary Bed w/Bath
Smoke Alarm
Walk-In Closet(s)
Patio
Porch
Landscaped
Feature Descriptions
Appliance Features: Dishwasher, Microwave, Range-Elec, Refrigerator, Self Cleaning Oven
Association Features: Grounds Maintenance, Neighborhood Lights, Parking, Playground, Road Maintenance, Snow Removal, Trash
Basement Features: Slab
Days on Site: 84
Exterior: Vinyl Siding
Laundry Features: Dryer Connection, Laundry Closet, Main Level, Washer Connections
Lot Dimensions: 0.0367 Acre(s)
Sewer: City
Water: City
Room Sizes
Primary: 18.8 x 12.1
Bedroom 2: 9.1 x 11.1
Bedroom 3: 9.2 x 11.1
Dining Room: 15.3 x 9.7
Great Room: 18.8 x 17.110
Kitchen: 11.7 x 10.7
Local Schools
School District: Lynchburg
Listed By / Shown By
Listed By
Agency Name: eXp Realty LLC-Lynchburg
Shown By
Agency Title: Montague Miller & Co. Realtors
Agency Phone: 800.793.5393

Estimate Your Payment
Estimated Payment
$ 917.41 per month $634.29 Principal & Interest $200.00 Property Tax $83.13 Homeowner's Insurance
556 Leesville Rd | MLS# 367204
This townhouse located at 556 Leesville Rd, Lynchburg, VA 24502 is currently listed for sale with an asking price of $285,000. This property was built in 2024 and has 3 bedrooms and 2 full and 1 partial baths with 1600 sq. ft. Leesville Rd is located in the Heritage Court Phase 2 subdivision within the Lynchburg school district. Search Heritage Court Phase 2 real estate on www.amherstvirginiarealestate.com today.