


BEDS3
BATHS2 full
SQUARE FEET1,944
MLS#368141
STATUS
PROPERTY TYPEResidential - Single Family
SUBDIVISIONMcKinney Subd
SCHOOLAppomattox
Property Description
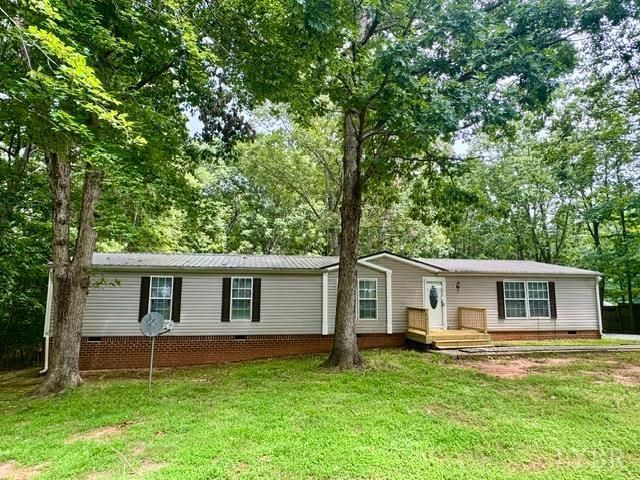
Spacious 3-Bedroom Home on .717 Acres with Recent Updates! Welcome to this spacious 3-bedroom, 2-full-bath home nestled on a generous .717-acre lot. The home features a large kitchen with plenty of space for cooking, gathering, and entertaining. Recent updates include a new roof, new decks, and new carpet throughout, giving the home a fresh and inviting feel. With ample living space and a peaceful setting, this property offers plenty of room to relax and enjoy the outdoors. Whether you're entertaining guests, enjoying the yard, or relaxing on the new deck, this home is ready to welcome you!
Property Features
Property Type: Residential - Single Family
Cooling: Heat Pump
Heating: Heat Pump
Home Style: Manufactured-Double
Lot Size: 0.71 Acres
Roof Type: Metal
Stories: 1.0
Taxes: $789
Year Built: 2002
Amenities
Main Level Bedroom
Primary Bed w/Bath
Deck
Front Porch
Landscaped
Feature Descriptions
Appliance Features: Microwave, Range-Elec, Refrigerator
Basement Features: Crawl Space
Exterior: Brick, Vinyl Siding
Fireplace Features: 1 Fireplace, Den, Gas Log
Laundry Features: Main Level
Lot Dimensions: 0.7100 Acre(s)
Sewer: Septic Tank
Water: Well
Room Sizes
Primary: 24.0 x 13.0
Bedroom 2: 13.0 x 11.0
Bedroom 3: 13.0 x 12.0
Dining Room: 13.0 x 11.0
Kitchen: 13.0 x 12.0
Laundry Room: 13.0 x 6.0
Living Room: 15.0 x 13.0
Local Schools
School District: Appomattox
Listed By / Shown By
Listed By
Agency Name: RE/MAX Realty Connection
Shown By
Agency Title: Montague Miller & Co. Realtors
Agency Phone:

Estimate Your Payment
Estimated Payment
$ 669.63 per month $533.91 Principal & Interest $65.75 Property Tax $69.97 Homeowner's Insurance
540 Little Bear Lane | MLS# 368141
This single family home located at 540 Little Bear Lane, Spout Spring, VA 24593 is currently listed for sale with an asking price of $239,900. This property was built in 2002 and has 3 bedrooms and 2 full baths with 1944 sq. ft. Little Bear Lane is located in the McKinney Subd subdivision within the Appomattox school district. Search McKinney Subd real estate on www.amherstvirginiarealestate.com today.