



BEDS2
BATHS2 full
SQUARE FEET1,382
MLS#682135
STATUS
PROPERTY TYPEResidential -
SUBDIVISIONREDFIELDS
Property Description
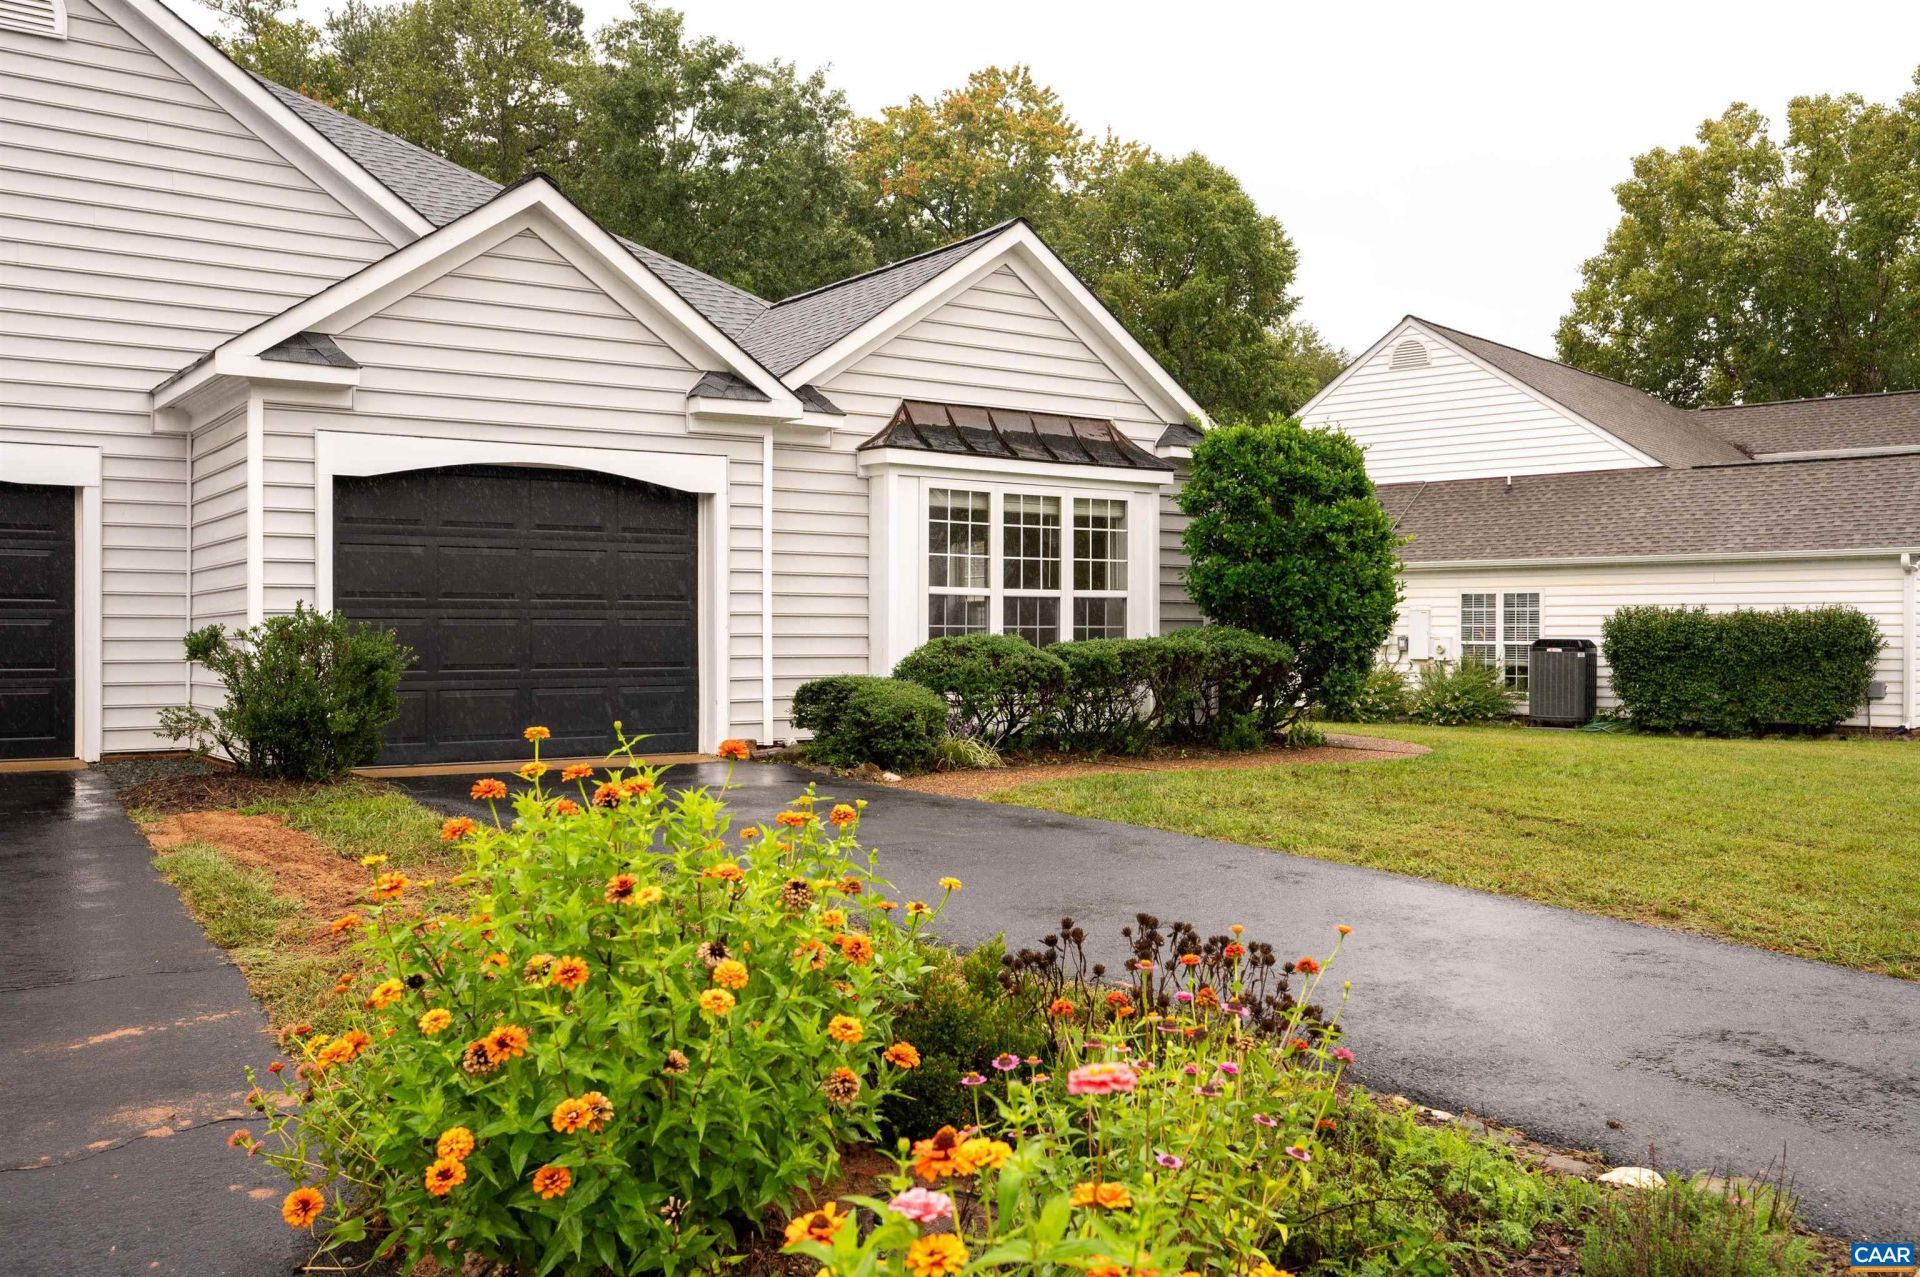
Located in desirable Redfields this home is offered for the first time. A one level villa style home with engineered hardwood flooring throughout most of the home for easy maintenance. The open floor plan flows from the Foyer to the Great room with cathedral ceiling and gas fireplace. The rear patio door opens to a private wooded backyard. A Den/home office and Formal Dining room are across from the eat-in kitchen with SS appliances, pantry and breakfast bar. In the front of the home you will find the Primary bedroom with vaulted ceiling, double closets, lots of windows and ensuite bath. A Laundry center is off the hall. The Guest bedroom has a view of the backyard and is adjacent to a full hall bath. One car garage completes the plan. New roof in 2024. Easy access to downtown, Hwy 64, 5th St Station with Wegman's, restaurants, movie theater and more the location is ideal. Move in ready!
Property Features
Property Type: Residential -
Cooling: Central Air, Heat Pump
Fireplaces: 1
Garage: 1 car attached
Heating: Central, Electric
Lot Size: 0.14 Acres
Roof Type: Architectural
Stories: 1.0
Taxes: $3,776
Year Built: 2000
Amenities
Primary Downstairs
Breakfast Bar
Entrance Foyer
Eat-in Kitchen
Vaulted Ceiling(s)
Feature Descriptions
Appliances: Dishwasher, Electric Range, Disposal, Microwave, Refrigerator, Dryer, Washer
Association Amenities: Playground, Pool, Trail(s)
Community Features: Pool
Days on Site: 6
Exterior: Stick Built, Vinyl Siding
Fireplace: One, Glass Doors, Gas Log
Flooring: Other
HOA: Yes
HOA Fee: 135/ Monthly
Laundry: Washer Hookup, Dryer Hookup
Lot: Cul-De-Sac, Landscaped, Level
Parcel#: 076R1030004200
Parking: Attached, Garage Faces Front, Garage
Parking Notes: Attached, Garage Faces Front, Garage
Patio/Porch: Front Porch, Porch
Pool: Community, Pool, Association
Pool: Community, Pool, Association
Security: Smoke Detector(s)
Sewer: Public Sewer
Special View Info: Residential, Trees/Woods
Swimming Pool: Yes
Utilities: Fiber Optic Available
View: Residential, Trees/Woods
Water: Public
Window: Screens, Tilt-In Windows
Local Schools
High School: Monticello
Middle School: Burley
Elementary School: Mountain View
Listed By / Shown By
Listed By
Agency Name: MONTAGUE, MILLER & CO. - WESTFIELD
Agent Name: PEGGY ROOTH
Agency Phone: 434-973-5393
Estimate Your Payment
Estimated Payment
$ 1,371.90 per month $934.74 Principal & Interest $314.67 Property Tax $122.50 Homeowner's Insurance
533 Pebble Hill Ct | MLS# 682135
This home located at 533 Pebble Hill Ct, Charlottesville, VA 22903 is currently listed for sale by MONTAGUE, MILLER & CO. - WESTFIELD, with an asking price of $420,000. This property was built in 2000 and has 2 bedrooms and 2 full baths with 1382 sq. ft. Pebble Hill Ct is located in the REDFIELDS subdivision. Search REDFIELDS real estate on www.amherstvirginiarealestate.com today.