



BEDS3
BATHS3 full
SQUARE FEET2,576
MLS#681287
STATUS
PROPERTY TYPEResidential - Single Family
SUBDIVISIONCAMELOT
Property Description
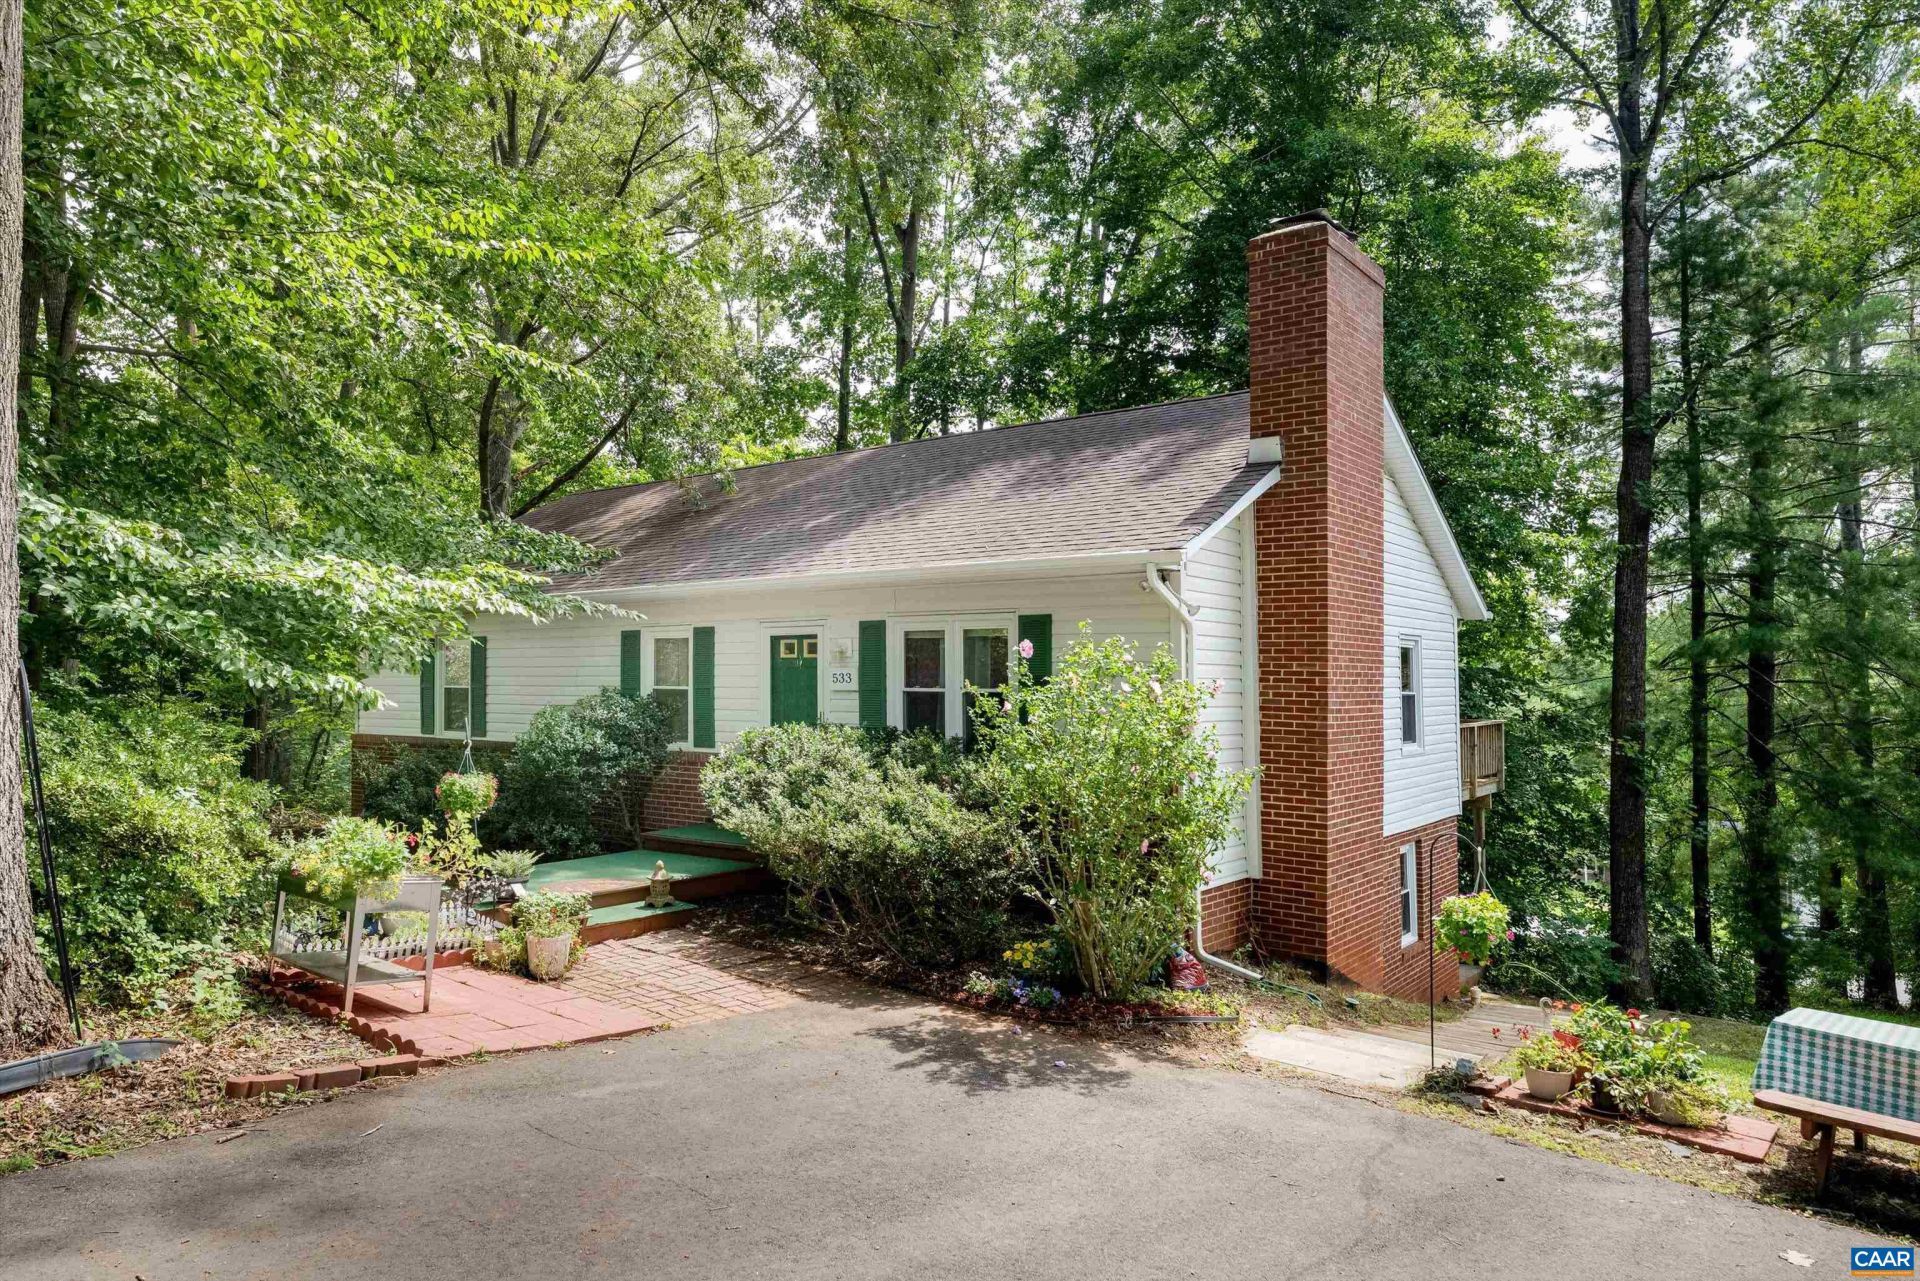
Wooded privacy and flexible living come together at 533 Jester Ln., a charming 3 BR/3 bath ranch with a finished lower level and inviting outdoor space for gardening or relaxing. Upstairs: living room with hardwood floors that lend timeless character and a wood-burning fireplace that creates a warm focal point; large eat-in kitchen; spacious primary bedroom offering a comfortable retreat with an ensuite bath; 2 additional BRs; a 2nd bath. Both full baths have updated LVP flooring. The finished lower level significantly expands the home's possibilities with a generous L-shaped family/great room, a full 2nd kitchen, large den, and 3rd bathroom. It can accommodate guests, hobbies, workouts, movie nights, or a private work-from-home setup, and the adaptable layout can evolve with changing needs. Beyond the interior, a wooded, naturalized yard provides a leafy backdrop and room to cultivate flowers, herbs, and vegetables, as well as space for all of your outdoor activities. Windows, roof, and siding: updated in 2016. Mature surroundings and nestled in a cul-de-sac bringing you a sense of seclusion in a convenient location. Walk to the community park! Come tour today!
Property Features
Property Type: Residential - Single Family
Basement: Yes
Basement: Exterior Entry, Full, Finished, Heated, Interior Entry, Walk-Out Access
Cooling: Central Air
Heating: Heat Pump
Lot Size: 0.31 Acres
Roof Type: Architectural
Stories: 1.0
Taxes: $2,924
Year Built: 1992
Amenities
Primary Downstairs
Eat-in Kitchen
Recessed Lighting
Feature Descriptions
Appliances: Dishwasher, Electric Range, Refrigerator, Dryer, Washer
Days on Site: 50
Exterior: Stick Built
Fireplace: Wood Burning, Wood BurningStove
Flooring: Carpet, Hardwood, Vinyl
Laundry: Washer Hookup, Dryer Hookup
Lot: Cul-De-Sac, Garden
Parcel#: 032E0-03-00-01900
Patio/Porch: Deck, Front Porch, Patio, Porch
Sewer: Public Sewer
Utilities: Cable Available, High Speed Internet Available, Satellite Internet Available
Water: Public
Window: Vinyl
Local Schools
High School: Albemarle
Middle School: Lakeside
Elementary School: Baker-Butler
Listed By / Shown By
Listed By
Agency Name: COMPASS-Avenue
Agency Phone: 434-270-8839
Shown By
Agency Title: Montague Miller & Co. Realtors
Agency Phone: 800.793.5393

Estimate Your Payment
Estimated Payment
$ 1,187.63 per month $834.59 Principal & Interest $243.67 Property Tax $109.38 Homeowner's Insurance
533 Jester Ln | MLS# 681287
This single family home located at 533 Jester Ln, Charlottesville, VA 22911 is currently listed for sale with an asking price of $375,000. This property was built in 1992 and has 3 bedrooms and 3 full baths with 2576 sq. ft. Jester Ln is located in the CAMELOT subdivision. Search CAMELOT real estate on www.amherstvirginiarealestate.com today.