



BEDS3
BATHS3 full
SQUARE FEET1,720
MLS#682415
STATUS
PROPERTY TYPEResidential -
SUBDIVISIONSTONEHENGE
Property Description
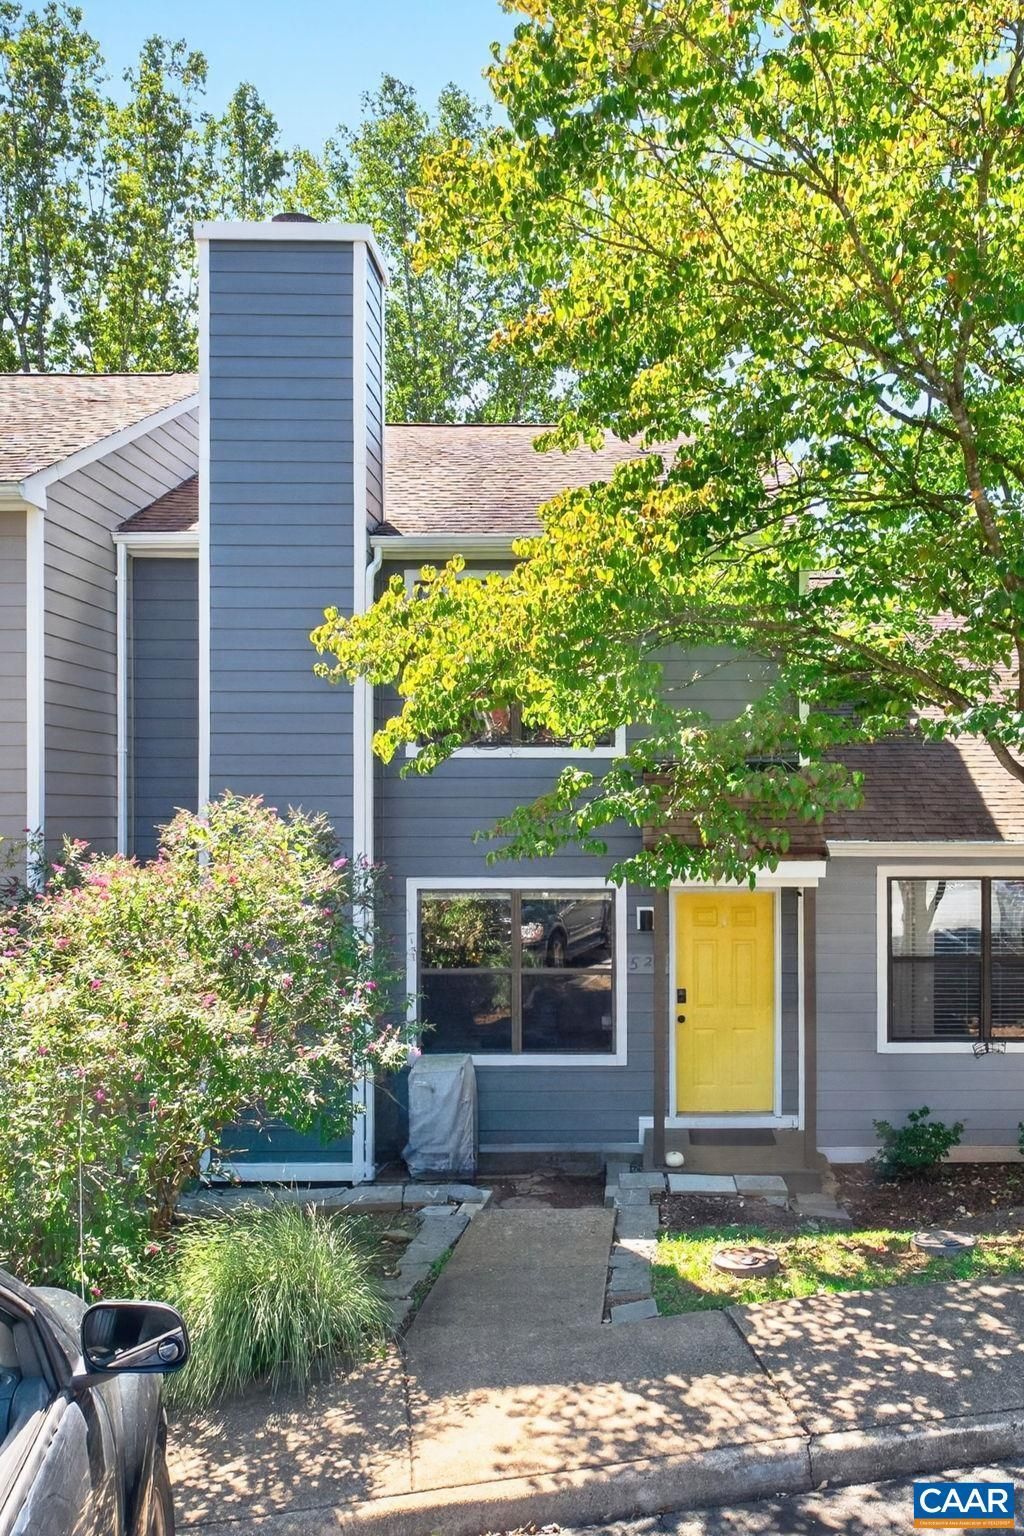
Excellent Location! Conveniently located with easy access to Downtown Charlottesville and Route 29 North, this attractive interior-unit townhome offers comfortable living with a versatile floor plan. The main level features an open-concept Living Room, Dining Area, and Kitchen with pre-finished hardwood flooring, creating a warm and inviting space for everyday living and entertaining. The well-appointed Kitchen offers granite countertops and a combination of stainless-steel and black appliances. Step outside from the Dining Area onto a private screened porch, an ideal spot for morning coffee, relaxing, or enjoying the outdoors. The finished basement adds valuable living space with a spacious Recreation Room, Great Storage, Laundry Area with a large utility sink, and a convenient third full bath. There is also an exterior patio off the Terrace Level. Community amenities include pool, tennis and basketball courts, playground, clubhouse, and two assigned parking spaces. With 3 bedrooms, 3 full baths, finished lower-level living space, and a private screened porch and patio, this townhome offers both comfort and convenience in a location close to all that Charlottesville has to offer.
Property Features
Property Type: Residential -
Basement: Yes
Basement: Full, Finished, Heated, Interior Entry, Walk-Out Access
Cooling: Heat Pump
Heating: Heat Pump
Stories: 2.0
Taxes: $2,808
Year Built: 1990
Amenities
Porch
Feature Descriptions
Appliances: Dishwasher, Electric Range, Disposal, Microwave, Refrigerator, Dryer, Washer
Association Amenities: Basketball Court, Clubhouse, Playground, Pool, Tennis Court(s)
Days on Site: 21
Exclusions: Washer & Dryer and 2 TV Brackets (Walls will be spackled and painted)
Exterior: Fiber Cement, Stick Built
Fireplace: Insert, Wood Burning Stove
Flooring: Cork, Ceramic Tile, Wood
HOA: Yes
HOA Fee: 307/ Monthly
Laundry: Sink
Parcel#: 061A1-03-0J-00300
Parking: Assigned, Two Spaces
Parking Notes: Assigned, Two Spaces
Patio/Porch: Patio, Porch, Screened
Pool: Association
Pool: Association
Sewer: Public Sewer
Utilities: Cable Available
Water: Public
Local Schools
High School: Albemarle
Middle School: Burley
Elementary School: Agnor
Listed By / Shown By
Listed By
Agency Name: REAL ESTATE III, INC.
Agency Phone: 434-817-9300
Shown By
Agency Title: Montague Miller & Co. Realtors
Agency Phone: 800.793.5393

Estimate Your Payment
Estimated Payment
$ 989.17 per month $667.67 Principal & Interest $234.00 Property Tax $87.50 Homeowner's Insurance
524 Whitcover Cir | MLS# 682415
This home located at 524 Whitcover Cir, Charlottesville, VA 22901 is currently listed for sale with an asking price of $300,000. This property was built in 1990 and has 3 bedrooms and 3 full baths with 1720 sq. ft. Whitcover Cir is located in the STONEHENGE subdivision. Search STONEHENGE real estate on www.amherstvirginiarealestate.com today.