



BEDS3
BATHS2 full
SQUARE FEET1,550
MLS#VAAR2079780
STATUSACTIVE
PROPERTY TYPEResidential - Single Family
SUBDIVISIONCOLUMBIA FOREST
SCHOOLARLINGTON COUNTY PUBLIC SCHOOLS
Property Description
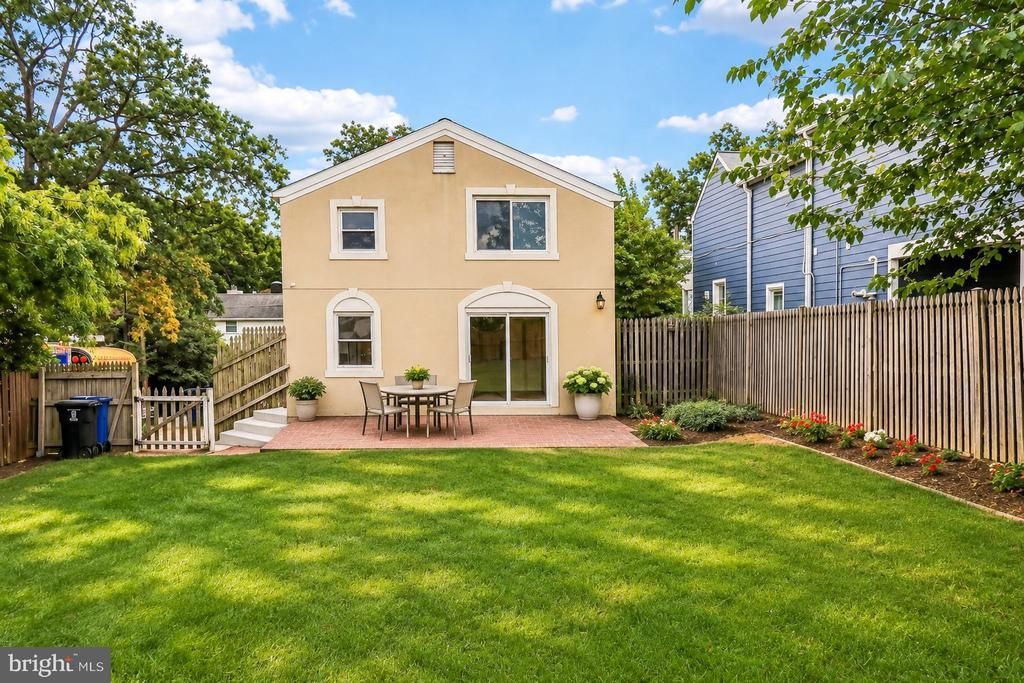
A big, flat, fully fenced backyard, a new roof, and parking for 3, in Arlington's Columbia Forest. This single-family home has three bedrooms and two full baths on the upper level, with freshly refinished hardwood floors throughout. Recent updates include a new roof, a new electrical panel, and a new meter, so the big-ticket items are already done. The backyard is large, flat, and fully fenced, with room to entertain, garden, play, or just relax outside. Close to Columbia Pike, Four Mile Run, Bailey's Crossroads, and Shirlington, with easy access to I-395, Route 7, and Washington, DC. The home is in good condition and is being sold strictly as-is (please use the as-is clause): a well-cared-for home with meaningful updates and room to make it your own.
Property Features
Property Type: Residential - Single Family
Basement: Yes
Basement: Outside Entrance, Side Entrance, Unfinished, Workshop, Partial
Cooling: Central A/C
Fuel Type: Natural Gas
Heating: Forced Air
Home Style: Colonial
Lot Size: 0.15 Acres
Roof Type: Architectural Shingle
Stories: 3.0
Taxes: $6,905
Year Built: 1942
Feature Descriptions
Additional Structures: Above Grade, Below Grade
Electric: 200+ Amp Service
Exterior: Concrete
Flooring: Hardwood
Lot Dimensions: 0.15 Acre(S)
Parking Notes: 3 Total Parking Spaces
Pet Restrictions: Cats OK, Dogs OK
Sewer: Public Sewer
SQFT Above Finished: 1550
SQFT Total Finished: 1550
Structure Type: Detached
Total Garage/Parking Spaces: 3
Water: Public
Local Schools
High School: WAKEFIELD
Middle School: KENMORE
Elementary School: ABINGDON
School District: ARLINGTON COUNTY PUBLIC SCHOOLS
Listed By / Shown By
Listed By
Agency Name: RE/MAX Allegiance
Agency Phone: 7038244800
Shown By
Agency Title: Montague Miller & Co. Realtors
Agency Phone: 800.793.5393

Estimate Your Payment
Estimated Payment
$ 2,334.96 per month $1,555.67 Principal & Interest $575.42 Property Tax $203.88 Homeowner's Insurance
5173 11th Street S | MLS# VAAR2079780
This single family home located at 5173 11th Street S, Arlington, VA 22204 is currently listed for sale with an asking price of $699,000. This property was built in 1942 and has 3 bedrooms and 2 full baths with 1550 sq. ft. 11th Street S is located in the COLUMBIA FOREST subdivision within the ARLINGTON COUNTY PUBLIC SCHOOLS school district. Search COLUMBIA FOREST real estate on www.amherstvirginiarealestate.com today.