



BEDS3
BATHS3 full
SQUARE FEET1,742
MLS#VAAR2078188
STATUSPENDING
PROPERTY TYPERental - Single Family
SUBDIVISIONCOLUMBIA FOREST
SCHOOLARLINGTON COUNTY PUBLIC SCHOOLS
Property Description
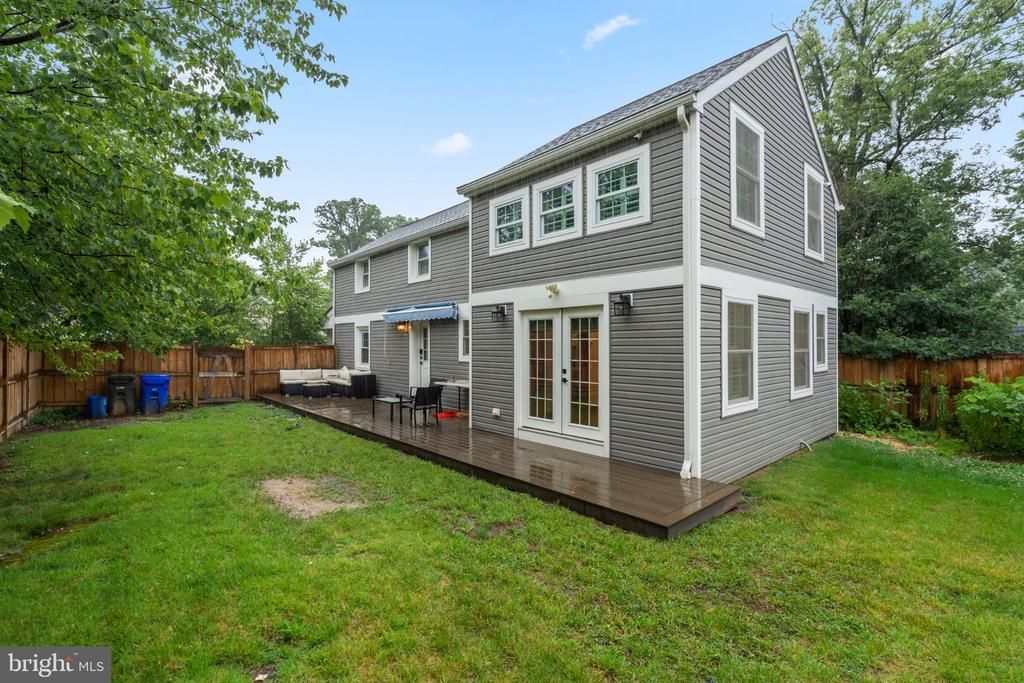
Beautifully renovated 3 bedroom 3 bath Colonial style home with a private driveway nestled on a peaceful corner lot in the sought-after Columbia Forest neighborhood of Arlington. Well maintained and tastefully enhanced, this home seamlessly blends timeless character with modern comfort. Step inside to discover warm hardwood floors, elegant trim work, and sun-filled living spaces that create an inviting atmosphere throughout. The thoughtfully designed floor plan offers exceptional flexibility, including a main-level bedroom and full bath. The gourmet kitchen is both stylish and functional, featuring granite countertops, custom cabinetry, stainless steel appliances, gas cooking, and ample prep and storage space. The spacious primary suite provides a beautifully renovated full bath. Outdoor living is just as inviting, with a charming front porch, expansive rear deck, fully fenced backyard, and storage shed. Ideally located just minutes from shopping, dining, parks, schools, and major commuter routes, with easy access to Washington, DC, this exceptional home offers the perfect balance of neighborhood tranquility and everyday convenience. Terms *Application Fee: $50 *Security Deposit: $5,400 *Tenants Pay All Utilities *Pets Considered Case-by-Case *Minimum lease term: 12-Month Lease
Property Features
Property Type: Rental - Single Family
Cooling: Central A/C
Fuel Type: Natural Gas
Heating: Forced Air
Home Style: Colonial
Lot Size: 0.00 Acre(S)
Stories: 2.0
Year Built: 1942
Feature Descriptions
Additional Structures: Above Grade
Appliances: Built-In Microwave, Oven/Range - Gas, Refrigerator, Dishwasher, Stainless Steel Appliances
Days on Site: 57
Exterior: Aluminum Siding
Lot Dimensions: 0.00 Acre(S)
Parking Features: Driveway, On Street, Concrete Driveway
Pet Restrictions: Case by Case Basis
Sewer: Public Sewer
SQFT Above Finished: 1742
SQFT Total Finished: 1742
Structure Type: Detached
Total Garage/Parking Spaces: 1
Utilities: Electric Available, Natural Gas Available, Water Available, Sewer Available
Water: Public
Local Schools
High School: WAKEFIELD
Middle School: KENMORE
Elementary School: ABINGDON
School District: ARLINGTON COUNTY PUBLIC SCHOOLS
Listed By / Shown By
Listed By
Agency Name: Streamline Management, LLC.
Agency Phone: 3016568765
Shown By
Agency Title: Montague Miller & Co. Realtors
Agency Phone: 800.793.5393

5138 12th Street S | MLS# VAAR2078188
This property located at 5138 12th Street S, Arlington, VA 22204 is currently listed for rent with an asking price of $4,100 / Monthly. 12th Street S is located within the ARLINGTON COUNTY PUBLIC SCHOOLS school district. Search Arlington real estate on www.amherstvirginiarealestate.com today.