


BEDS3
BATHS2 full
SQUARE FEET1,743
MLS#679684
STATUS
PROPERTY TYPEResidential - Single Family
SUBDIVISIONLAKESIDE
Property Description
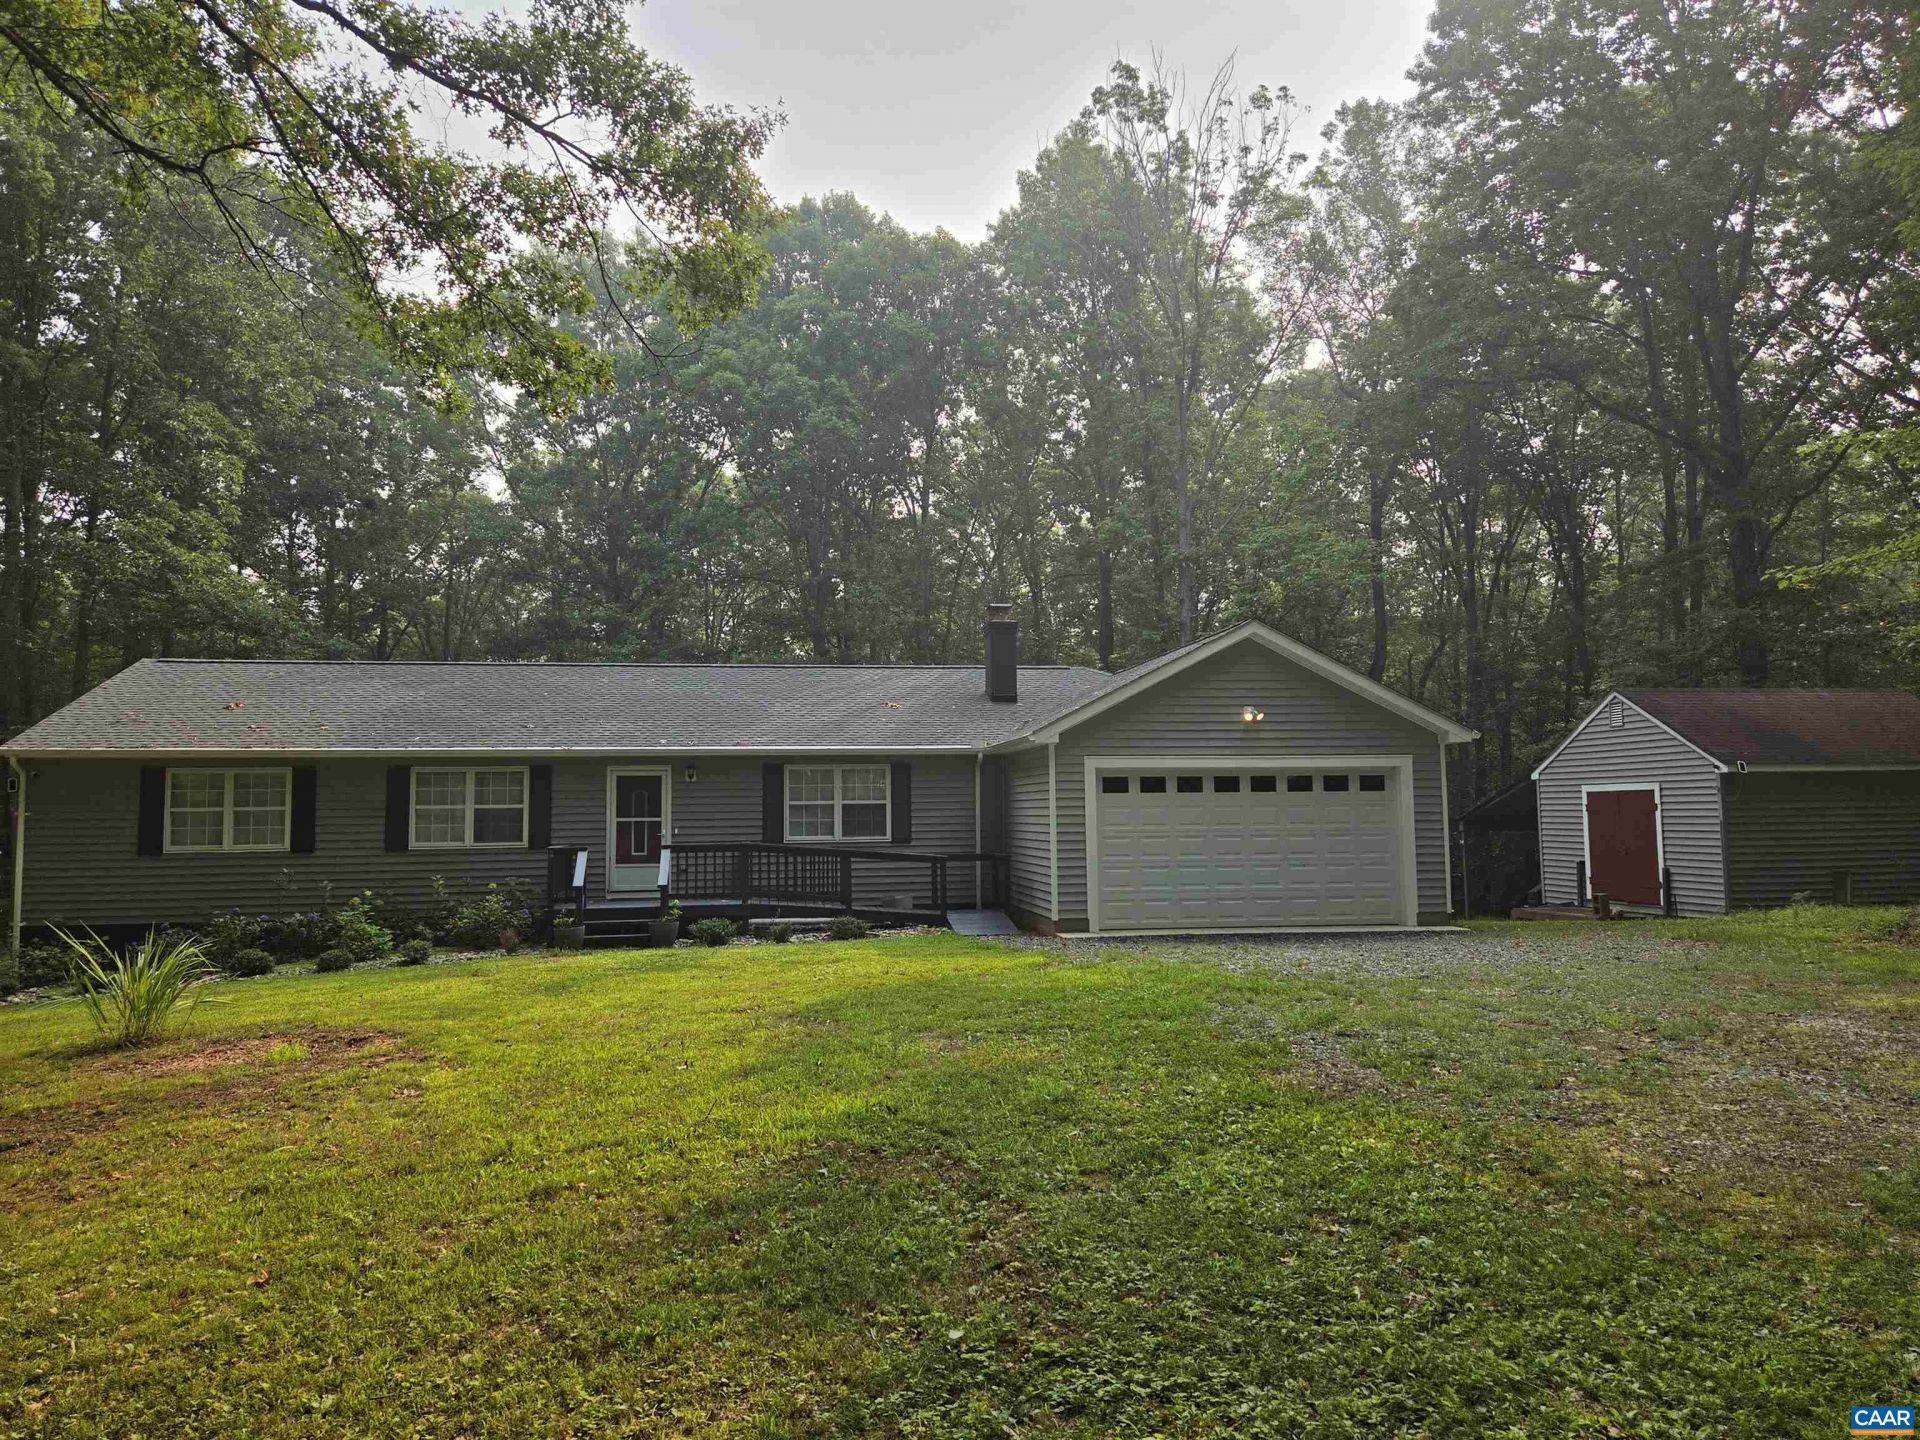
Electric blue hydrangeas welcome you to the peaceful, privately wooded setting of 50 Ivy Lane. Nestled on 5 acres, this beautifully updated home offers privacy, modern finishes, and views of a bass-stocked lake from the screened porch, Trex deck with vinyl railings, fire pit, or backyard. Conveniently located minutes from I-64, enjoy an easy commute to Charlottesville or Richmond, plus Firefly Fiber internet for work-from-home convenience. EVERY room has been renovated, including new LVP flooring, fresh paint, granite counters, updated bathrooms, newer appliances, and a color-changing electric fireplace with blower. A backup generator provides added peace of mind. The primary suite features a walk-in closet and fully modernized private bath. A recent addition offers flexible space for a fourth bedroom, office, gym, or rec room, while the added attached 1.5-car garage features an automatic door. Storage abounds in both the attic and the 12 x 20 workshop with 10 x 20 lean-to. Love it just as its staged? Nearly all furnishings, including that incredible home gym, are available for purchase. Ask your agent to review the attached MLS documents for additional updates and information!
Property Features
Property Type: Residential - Single Family
Basement: Crawl Space
Cooling: Heat Pump
Garage: 1 car attached
Heating: Dual System, Heat Pump
Home Style: Ranch
Lot Size: 5.00 Acres
Stories: 1.0
Taxes: $2,398
Year Built: 1998
Amenities
Primary Downstairs
Remodeled
Programmable Thermostat
Recessed Lighting
Fire Pit
Mature Trees/Landscape
Porch
Feature Descriptions
Appliances: Dishwasher, Electric Range, Microwave, Refrigerator, Wine Cooler, Dryer, Water Softener, Washer
Association Amenities: Water
Community Features: Pond
Days on Site: 1
Exclusions: Almost everything in the home can be purchased - ask listing agent for details!
Exterior: Stick Built, Vinyl Siding
Fireplace: Circulating, Electric
Flooring: Luxury Vinyl Plank
HOA: Yes
HOA Fee: 0/ Annually
Lot: Level, Partially Cleared, Private, Secluded, Wooded, Waterfront
Parcel#: 54-9-30
Parking: Attached, Electricity, Garage Faces Front, Garage, Gravel
Parking Notes: Attached, Electricity, Garage Faces Front, Garage, Gra
Patio/Porch: Rear Porch, Porch, Screened
Security: Dead Bolt(s), Surveillance System
Sewer: Septic Tank
Special View Info: Trees/Woods, Water
Utilities: Fiber Optic Available
View: Trees/Woods, Water
Water: Private, Well
Local Schools
High School: Louisa
Middle School: Louisa
Elementary School: Moss-Nuckols
Listed By / Shown By
Listed By
Agency Name: EXP REALTY LLC - STAFFORD
Agency Phone: 434-422-5664
Shown By
Agency Title: Montague Miller & Co. Realtors
Agency Phone:

Estimate Your Payment
Estimated Payment
$ 1,194.14 per month $879.10 Principal & Interest $199.83 Property Tax $115.21 Homeowner's Insurance
50 Ivy Ln | MLS# 679684
This single family home located at 50 Ivy Ln , Louisa, VA 23093 is currently listed for sale with an asking price of $395,000. This property was built in 1998 and has 3 bedrooms and 2 full baths with 1743 sq. ft. Ivy Ln is located in the LAKESIDE subdivision. Search LAKESIDE real estate on www.amherstvirginiarealestate.com today.