



BEDS3
BATHS4 full
SQUARE FEET3,332
MLS#683143
STATUS
PROPERTY TYPEResidential - Condominium
SUBDIVISIONWHITE GABLES CONDOS
Property Description
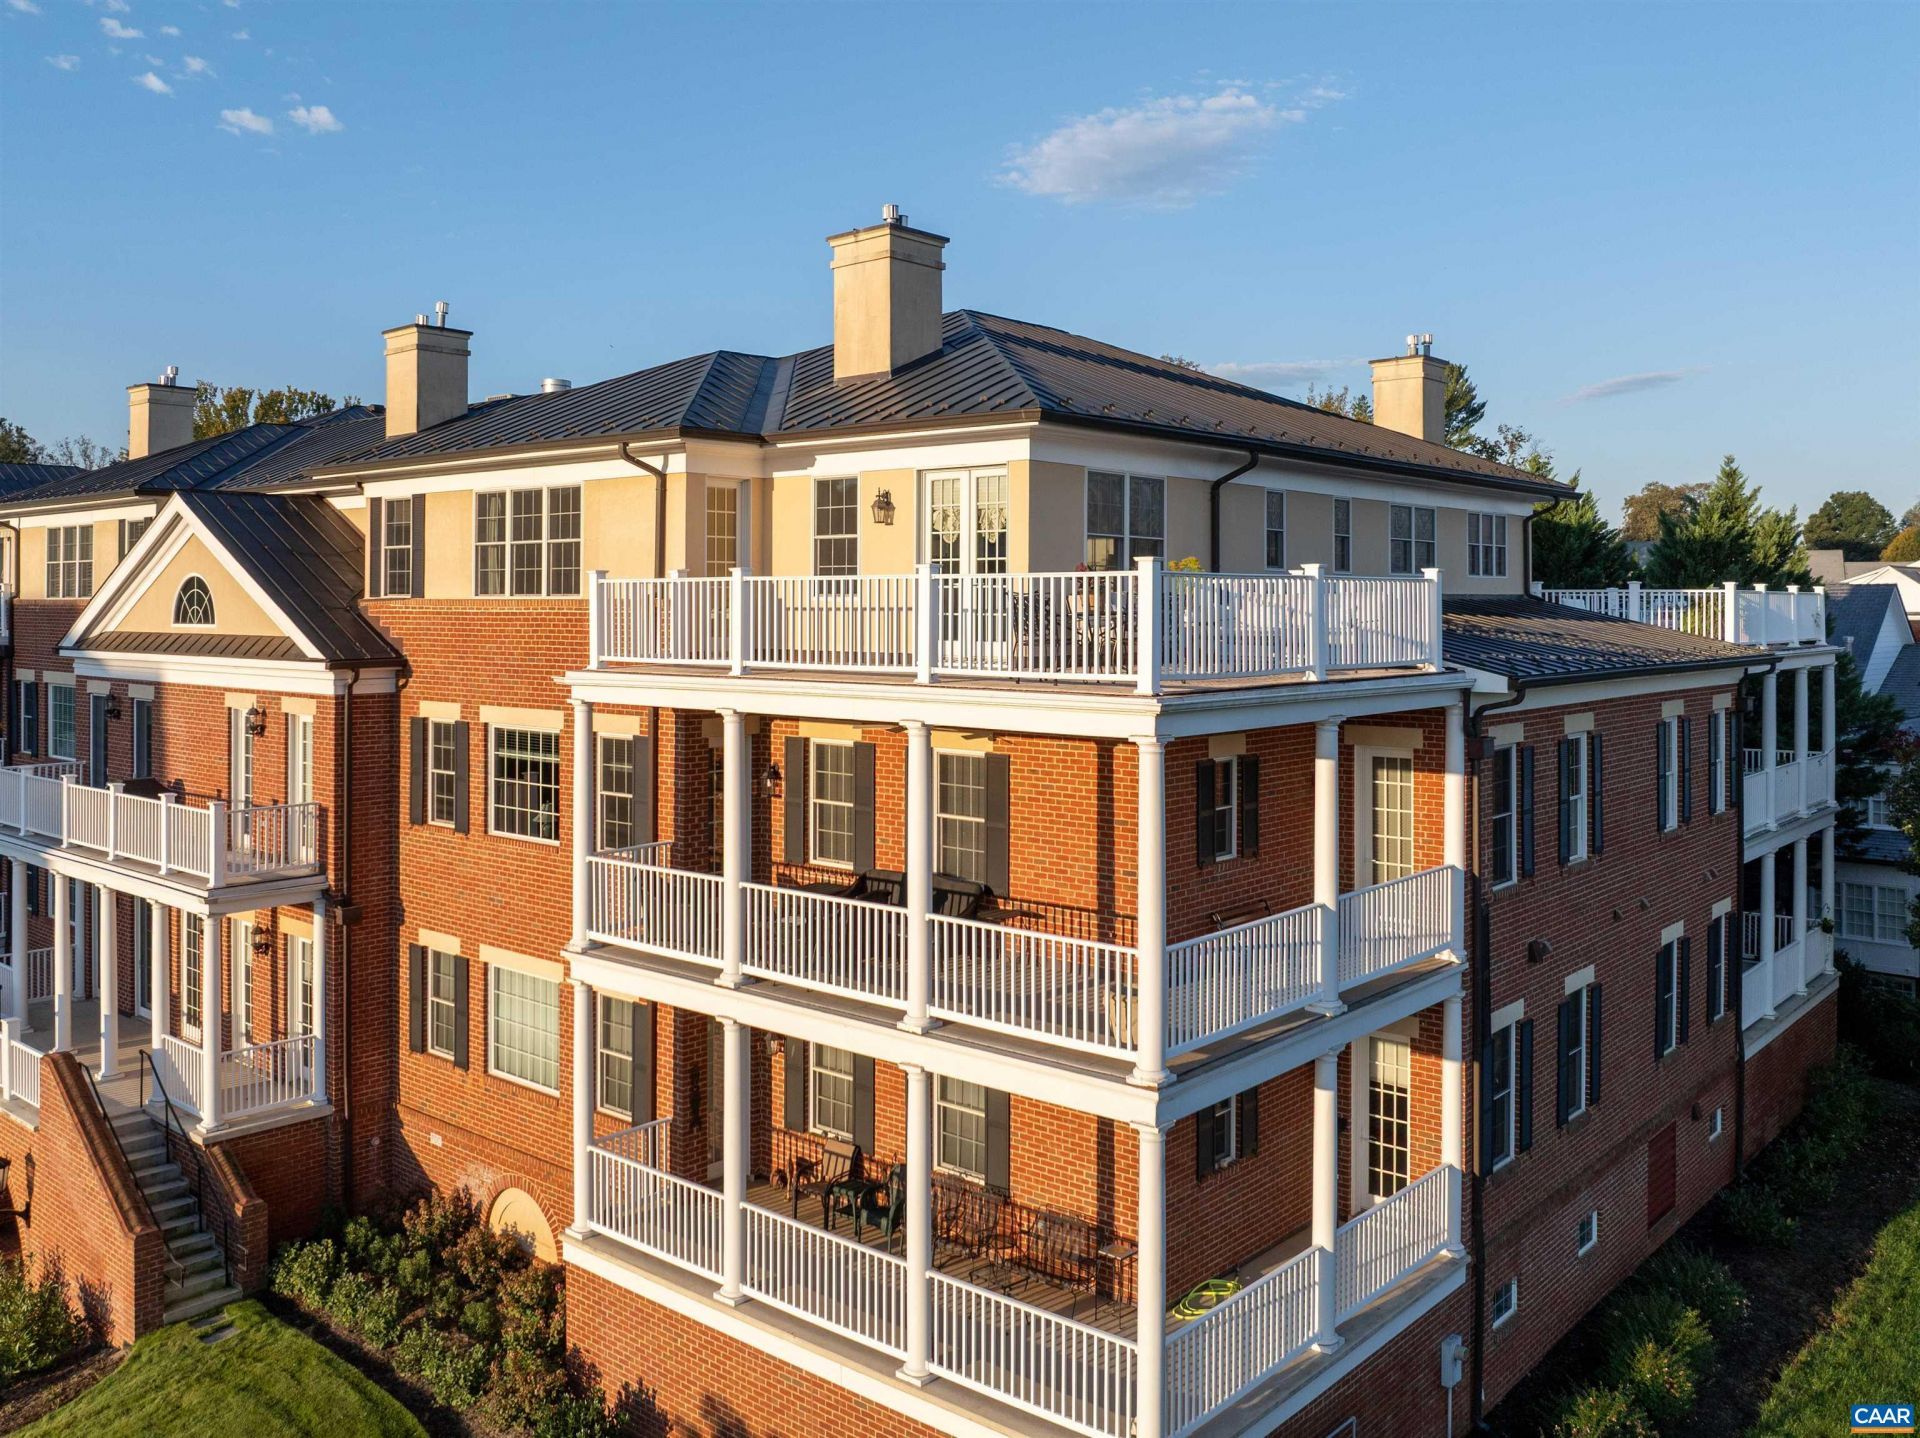
Premier Penthouse at White Gables. Enjoy some of Charlottesville's most spectacular views from this spacious 3-bedroom, 4-bath condo. Offering 3,332 square feet of living space, this exceptional residence features expansive open-air patios totaling more than 900 sq ft of additional living and entertaining space. It has sweeping views of the Blue Ridge Mountains, Farmington golf course, and surrounding countryside to the north, east, and west. Large windows throughout provide abundant natural light and take full advantage of the remarkable views. Beautiful heart pine floors enhance the well-proportioned living and entertaining spaces. The spacious primary suite features large windows and direct access to an expansive outdoor patio. A handsome wood-paneled office also enjoys beautiful views. The large kitchen opens to an outdoor patio, ideal for outdoor dining and morning coffee. Additional features include abundant closet space and storage, generously sized laundry room with utility sink., two garage parking spaces and storage room. With its expansive floor plan, exceptional outdoor living spaces, and unparalleled views, this penthouse offers a rare opportunity in one of Charlottesville's most desirable condominium communities.
Property Features
Property Type: Residential - Condominium
Cooling: Central Air
Garage: 2
Heating: Heat Pump
Lot Size: 0.08 Acres
Stories: 1.0
Taxes: $14,494
Year Built: 2005
Amenities
Wet Bar
Double Vanity
Primary Downstairs
Sitting Area in Primary
Walk-In Closet(s)
Entrance Foyer
Eat-in Kitchen
High Ceilings
Kitchen Island
Recessed Lighting
Feature Descriptions
Appliances: Built-In Oven, Convection Oven, Dishwasher, Gas Cooktop, Disposal, Microwave, Refrigerator, Trash Compactor, Wine Cooler, Dryer, Washer
Days on Site: 3
Exterior: Brick, Stick Built
Fireplace: Gas Log
Flooring: Hardwood, Stone
HOA: Yes
HOA Fee: 1583/ Monthly
Laundry: Sink
Parcel#: 06000-00-00-026A9
Parking: Basement, Garage Door Opener
Parking Notes: Basement, Garage Door Opener
Patio/Porch: Patio
Security: Door Buzzer, Smoke Detector(s), Security Door
Sewer: Public Sewer
Special View Info: Golf Course, Mountain(s), Panoramic, Rural
Utilities: Cable Available
View: Golf Course, Mountain(s), Panoramic, Rural
Water: Public
Local Schools
High School: Western Albemarle
Middle School: Henley
Elementary School: Murray
Listed By / Shown By
Listed By
Agency Name: LORING WOODRIFF REAL ESTATE ASSOCIATES
Agency Phone: 434-977-4005
Shown By
Agency Title: Montague Miller & Co. Realtors
Agency Phone: 800.793.5393

Estimate Your Payment
Estimated Payment
$ 7,123.33 per month $5,230.08 Principal & Interest $1,207.83 Property Tax $685.42 Homeowner's Insurance
435 White Gables Ln, Unit 302 | MLS# 683143
This condo located at 435 White Gables Ln, Unit 302, Charlottesville, VA 22903 is currently listed for sale with an asking price of $2,350,000. This property was built in 2005 and has 3 bedrooms and 4 full baths with 3332 sq. ft. White Gables Ln, Unit 302 is located in the WHITE GABLES CONDOS subdivision. Search WHITE GABLES CONDOS real estate on www.amherstvirginiarealestate.com today.