


BEDS4
BATHS2 full 1 partial
SQUARE FEET2,421
MLS#VAFX2329232
STATUSACTIVE
PROPERTY TYPERental - Single Family
SUBDIVISIONFAIRFAX HILLS
SCHOOLFAIRFAX COUNTY PUBLIC SCHOOLS
Property Description
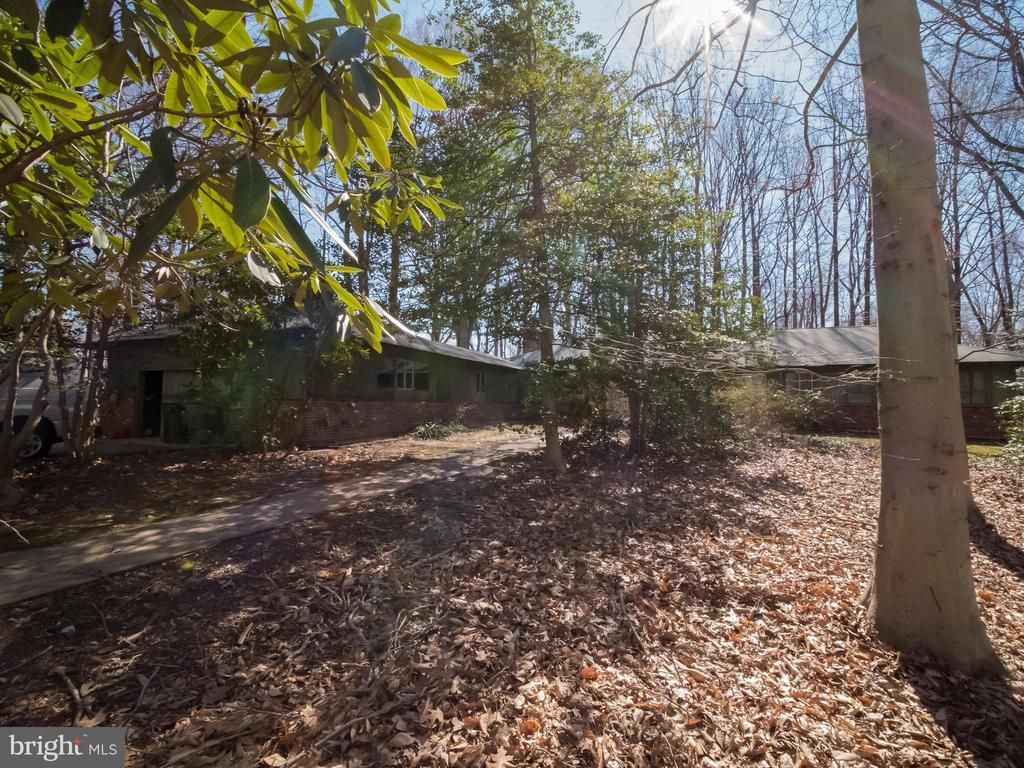
Effortless single-level living on nearly 2½ wooded acres — offers 2,400+ square feet of thoughtfully architected space. Heated slate and tile flooring flows throughout, keeping things comfortable year-round. The living room centers on a classic wood-burning fireplace and opens naturally to the dining area, creating an ideal setting for both quiet evenings and lively gatherings. Step outside to a welcoming wraparound patio — perfectly suited for entertaining amid the trees. The primary suite includes a full en-suite bath; all major systems are current, and a newer washer and dryer are in place. The lower level provides abundant storage, and the two-car garage offers flexible space for vehicles, hobbies, or a workshop. Spanning two lots, the property delivers a rare sense of privacy without sacrificing convenience — just minutes to I-495. Convenient to shopping and restaurants.
Property Features
Property Type: Rental - Single Family
Basement: Unfinished
Basement: Yes
Cooling: Central A/C
Fireplaces: 1
Fuel Type: Oil
Garage: 2 car attached
Heating: Forced Air
Home Style: Ranch/Rambler
Lot Size: 1.06 Acres
Stories: 2.0
Year Built: 1958
Feature Descriptions
Additional Structures: Above Grade, Below Grade
Appliances: Cooktop, Dishwasher, Dryer, Icemaker, Oven - Double, Oven - Wall, Refrigerator, Washer
Days on Site: 2
Exterior: Brick, Mixed
Fireplace: Wood
Flooring: Slate, Ceramic Tile, Heated
Interior: Dining Area, Entry Level Bedroom, Primary Bath(s), Walk-in Closet(s)
Lot: Backs to Trees, Trees/Wooded, Private
Lot Dimensions: 1.06 Acre(S)
Parking Features: Attached Garage, Driveway, Paved Driveway
Pet Restrictions: Case by Case Basis
Rent Includes: None
Rooms: Utility Room
Sewer: On Site Septic
Special View Info: Trees/Woods
SQFT Above Finished: 2421
SQFT Total Finished: 2421
Structure Type: Detached
Total Garage/Parking Spaces: 2
Water: Well
Wooded: Yes
Local Schools
High School: WOODSON
Middle School: FROST
Elementary School: WAKEFIELD FOREST
School District: FAIRFAX COUNTY PUBLIC SCHOOLS
Listed By / Shown By
Listed By
Agency Name: Long & Foster Real Estate, Inc.
Agency Phone: 7034373800
Shown By
Agency Title: Montague Miller & Co. Realtors
Agency Phone:

4313 Woodlark Drive | MLS# VAFX2329232
This property located at 4313 Woodlark Drive , Annandale, VA 22003 is currently listed for rent with an asking price of $4,150 / Monthly. Woodlark Drive is located within the FAIRFAX COUNTY PUBLIC SCHOOLS school district. Search Annandale real estate on www.amherstvirginiarealestate.com today.