



BEDS3
BATHS1 full
SQUARE FEET1,618
MLS#369057
STATUS
PROPERTY TYPEResidential - Single Family
SUBDIVISIONOakridge
SCHOOLLynchburg
Property Description
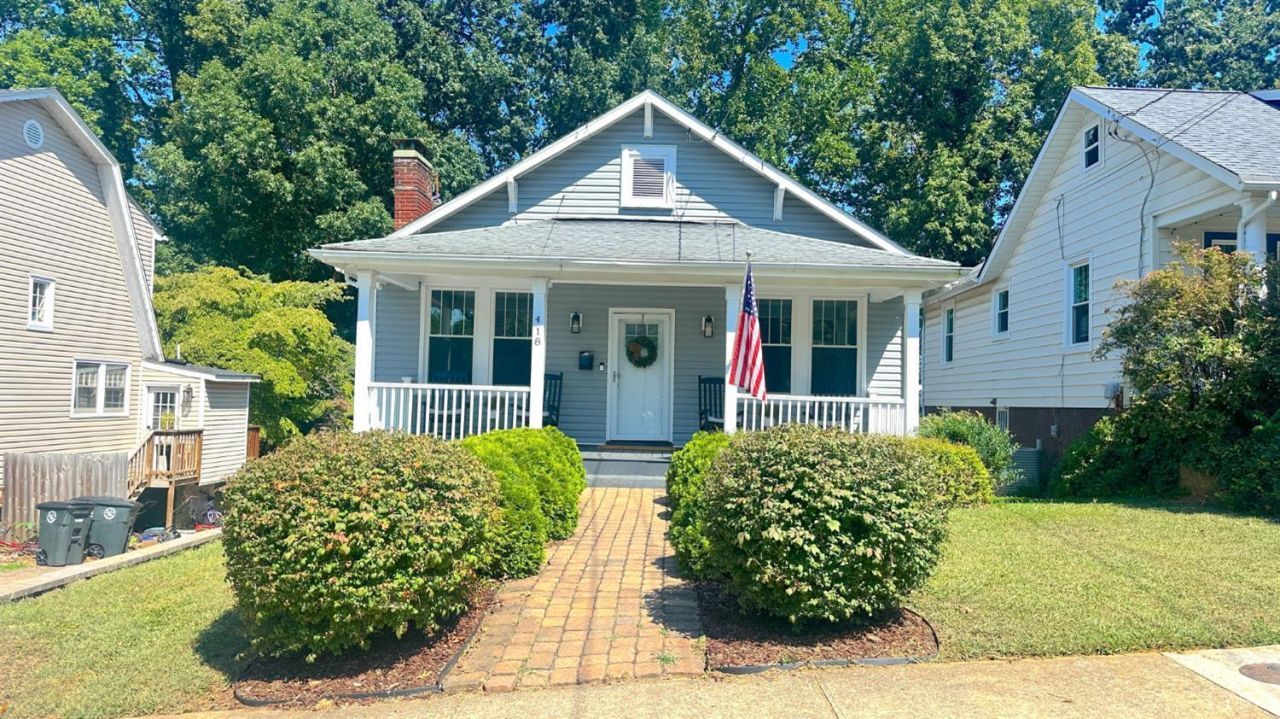
This Fort Hill bungalow has been lovingly updated and is ready to move in and enjoy! Entering this home, you'll be welcomed into a spacious living room with a gas log fireplace, hardwood floors, and lots of natural light. The cased opening leading to the dining area draws you in, and the adjacent open kitchen provides ample space for entertaining guests or enjoying family meals. You will appreciate the abundant cabinetry, the island with additional counter space, the stainless steel appliances, and the arabesque tile backsplash. Just beyond the kitchen is a cozy breakfast nook, and out the back door is a large deck overlooking the fenced-in yard. Completing the main level are two bedrooms and a beautifully updated full bath. Downstairs you'll find a second living room/family room area, a 3rd bedroom, laundry facilities, and a storage room. The basement access walks out to the yard and patio area. So much in such a convenient location - hard to beat at this price!
Property Features
Property Type: Residential - Single Family
Basement: Yes
Cooling: Heat Pump
Heating: Heat Pump
Home Style: Bungalow
Lot Size: 0.14 Acres
Roof Type: Shingle
Stories: 1.0
Taxes: $1,586
Year Built: 1930
Amenities
Cable Available
Cable Connections
Ceiling Fan(s)
Main Level Bedroom
Plaster
Separate Dining Room
Tile Bath(s)
Deck
Off-Street Parking
Front Porch
Fenced Yard
Landscaped
Insulated Glass
Feature Descriptions
Appliance Features: Dishwasher, Range-Elec, Refrigerator
Basement Features: Exterior Entrance, Finished, Full, Heated, Interior Entrance, Walkout
Exterior: Vinyl Siding
Fireplace Features: 1 Fireplace, Gas Log, Living Room
Laundry Features: Basement, Dryer Connection, Washer Connections
Lot Dimensions: 0.1377 Acre(s)
Sewer: City
Water: City
Room Sizes
Primary: 14.5 x 11.0
Bedroom 2: 13.0 x 10.5
Bedroom 3: 13.0 x 12.5
Breakfast Room: 8.0 x 6.0
Dining Room: 15.0 x 10.0
Family Room: 21.0 x 13.0
Kitchen: 14.0 x 10.0
Laundry Room: 8.0 x 8.0
Living Room: 15.0 x 14.0
Local Schools
School District: Lynchburg
Listed By / Shown By
Listed By
Agency Name: Dwell
Shown By
Agency Title: Montague Miller & Co. Realtors
Agency Phone: 800.793.5393

Estimate Your Payment
Estimated Payment
$ 723.46 per month $522.79 Principal & Interest $132.17 Property Tax $68.51 Homeowner's Insurance
418 Oakridge Boulevard | MLS# 369057
This single family home located at 418 Oakridge Boulevard, Lynchburg, VA 24502 is currently listed for sale with an asking price of $234,900. This property was built in 1930 and has 3 bedrooms and 1 full baths with 1618 sq. ft. Oakridge Boulevard is located in the Oakridge subdivision within the Lynchburg school district. Search Oakridge real estate on www.amherstvirginiarealestate.com today.