


BEDS1
BATHS1 full
SQUARE FEET1,088
MLS#VAAR2076802
STATUSACTIVE
PROPERTY TYPERental - Condominium
SUBDIVISIONHYDE PARK
SCHOOLARLINGTON COUNTY PUBLIC SCHOOLS
Property Description
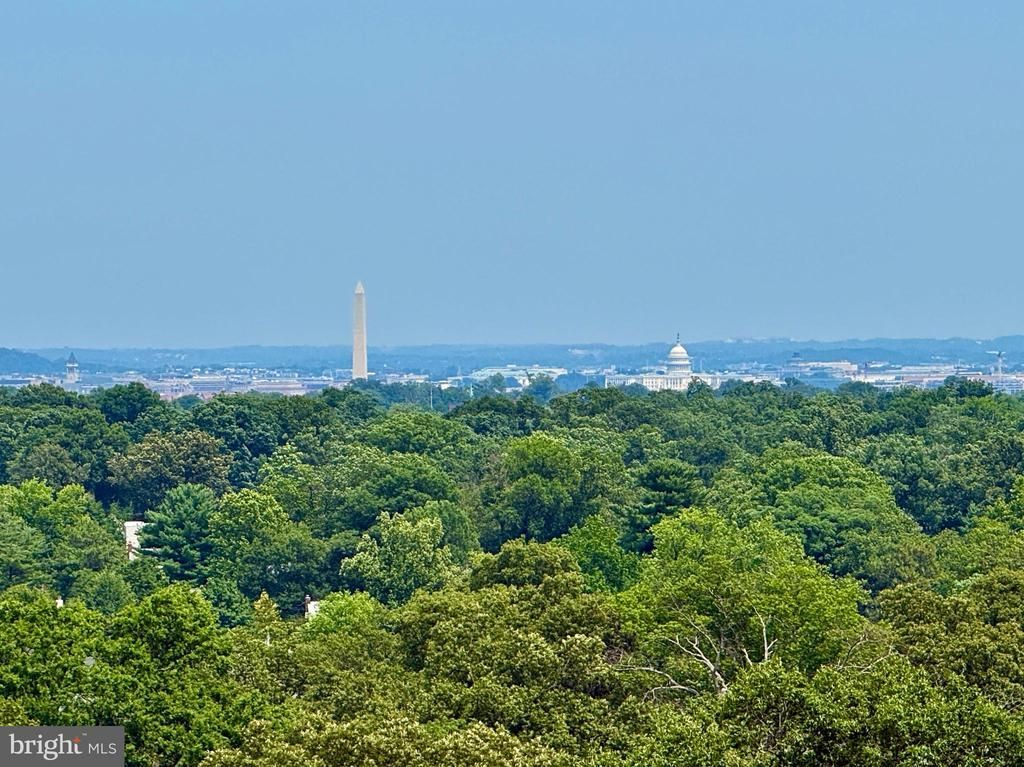
WATCH THE FIREWORKS FROM HOME NEXT YEAR! ++ 1,088 sf 1BR+DEN WITH AN INCREDIBLE VIEW! ++ ALL UTILITIES INCLUDED IN RENT - ELECTRICITY, WATER, AND GAS! ++ Near Ballston Metro and just down the street from Ballston Quarter ++ Updates in progress ++ Very quiet building ++ Updated large top floor unit unit has great windows ++ Large balcony with Washington Monument and Capitol view! ++ garage parking available for up to three cars (annual fee per car, below market rate) ++ Harris Teeter food store/pharmacy is next door++ Post Office, CVS, ABC Store, Total Beverage, Central Library are nearby ++ Located near MANY restaurants... Robert Weidmaier's Mussel Bar, SER, P.F.Chang, Rustico, Urban Tandoor, and more ++ Close to Clarendon with Whole Foods, Trader Joe's, Apple, Crate and Barrel, Williams Sonoma ++ Between Rt. 50 and I-66, with good access to Washington ++ $400 move-in fee required by building
Property Features
Property Type: Rental - Condominium
Cooling: Central A/C
Fuel Type: Natural Gas
Garage: 3 car attached
Heating: Central, Hot Water, Forced Air
Home Style: Contemporary
Lot Size: 0.00 Acre(S)
Stories: 1.0
Year Built: 1973
Feature Descriptions
Additional Structures: Above Grade, Below Grade
Appliances: Dishwasher, Disposal, Oven - Self Cleaning, Oven/Range - Gas, Refrigerator, Stainless Steel Appliances
Building Name: HYDE PARK
Community Amenities: Common Grounds, Concierge, Elevator, Meeting Room, Pool - Outdoor, Security, Swimming Pool, Beauty Salon
Condo/Coop Fee: $0.00/Monthly
Days on Site: 5
Exterior: Brick
Exterior: BBQ Grill, Exterior Lighting, Lawn Sprinkler, Play Area, Sidewalks, Street Lights, Other
Interior: Dining Area, Entry Level Bedroom, Bathroom - Tub Shower, Walk-in Closet(s), Other, Floor Plan - Traditional
Location: Urban
Lot Dimensions: 0.00 Acre(S)
Parking Features: Attached Garage, General Common Elements, Parking Fee
Rent Includes: Air Conditioning, Common Area Maintenance, Electricity, Gas, Grounds Maintenance, Heat, HOA/Condo Fee, Sewer, Snow Removal, Trash Removal, Water, Other, Pool Maintenance, Parking
Rooms: Living Room, Dining Room, Kitchen, Bedroom 1,Bathroom 1
Sewer: Public Sewer
Special View Info: Panoramic, Scenic Vista, City
SQFT Above Finished: 1088
SQFT Total Finished: 1088
Structure Type: Penthouse Unit/Flat/Apartment
Total Garage/Parking Spaces: 3
Units: 322
Water: Public
Windows: Double Pane, Energy Efficient, Insulated, Replacement, Screens, Sliding
Local Schools
School District: ARLINGTON COUNTY PUBLIC SCHOOLS
Listed By / Shown By
Listed By
Agency Name: Long & Foster Real Estate, Inc.
Agency Phone: 7035220500
Shown By
Agency Title: Montague Miller & Co. Realtors
Agency Phone:

4141 N Henderson Road, Unit 1206 | MLS# VAAR2076802
This property located at 4141 N Henderson Road, Unit 1206, Arlington, VA 22203 is currently listed for rent with an asking price of $2,750 / Monthly. N Henderson Road, Unit 1206 is located within the ARLINGTON COUNTY PUBLIC SCHOOLS school district. Search Arlington real estate on www.amherstvirginiarealestate.com today.