



BEDS2
BATHS2 full
SQUARE FEET1,686
MLS#368886
STATUS
PROPERTY TYPEResidential - Townhouse
SUBDIVISIONLake Vista
SCHOOLBedford
Property Description
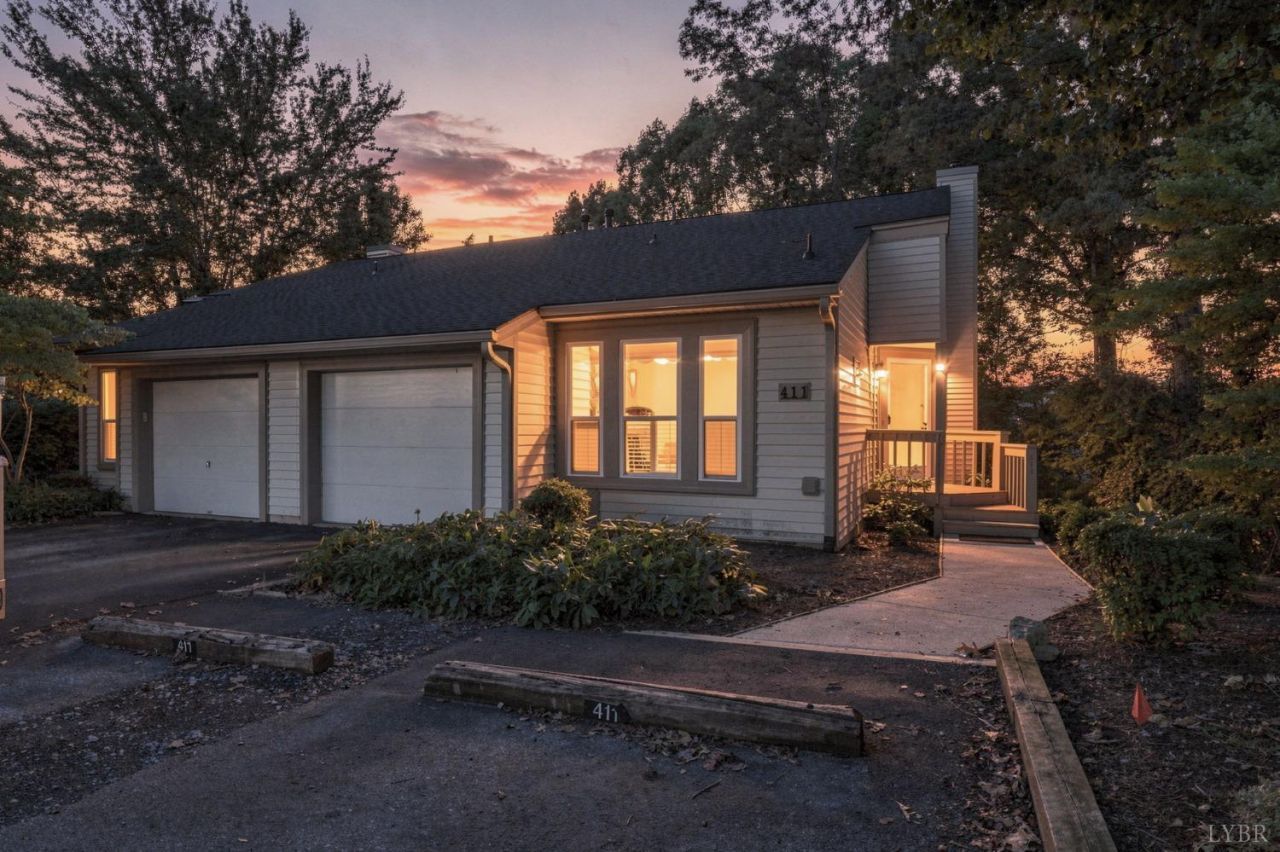
Welcome home to comfortable, low-maintenance living in a desirable Forest location! This 1,686 sq. ft. townhouse offers a functional, spacious layout perfect for easy living and entertaining. Welcome your guests in the fabulous great room with a gas fireplace, opening the screened deck overlooking the wonderful wooded area in Lake Vista. Main level master with remodeled bath. Have your morning coffee on the deck!!! Great kitchen with newer stainless appliances. Lower level with great den, another gas fireplace, bedroom, bath with shower and whirlpool tub. Den and bedroom open to another screened patio with wooded privacy!! Laundry room complete with washer and dryer. Walk to tennis, pool, fishing, relaxing!! New paint and carpet make this a fabulous home for you!!! Whether you are looking for your first home, downsizing or searching for a great investment, don't miss this one!!
Property Features
Property Type: Residential - Townhouse
Basement: Yes
Cooling: Heat Pump
Garage: 1 car attached
Heating: Electric Baseboard, Heat Pump
Lot Size: 0.11 Acres
Roof Type: Shingle
Stories: 1.0
Taxes: $729
Year Built: 1988
Amenities
Cable Available
Ceiling Fan(s)
Drapes
Drywall
Great Room
Main Level Bedroom
Primary Bed w/Bath
Pantry
Rods
Tile Bath(s)
Walk-In Closet(s)
Whirlpool Bath
Off-Street Parking
Rear Porch
Pool Nearby
Paved Drive
Landscaped
Screened Porch
Insulated Glass
Tennis Courts
Tennis Courts Nearby
Undergrnd Utilities
Club House Nearby
Golf Nearby
Feature Descriptions
Appliance Features: Cooktop, Dishwasher, Dryer, Range-Elec, Refrigerator, Self Cleaning Oven, Washer
Association Features: Club House, Exterior Maintenance, Grounds Maintenance, Lake/Pond, Neighborhood Lights, Parking, Pool, Road Maintenance, Snow Removal, Tennis
Basement Features: Exterior Entrance, Finished, Fireplace, Full, Heated, Interior Entrance, Walkout
Exterior: Brick, Vinyl Siding
Fireplace Features: 2 Fireplaces, Den, Great Room, Screen, Other
Laundry Features: Basement, Dryer Connection, Laundry Closet, Main Level, Separate Laundry Rm., Washer Connections
Lot Dimensions: 0.1100 Acre(s)
Sewer: County
Water: County
Room Sizes
Primary: 14.0 x 13.0
Bedroom 2: 14.0 x 13.0
Great Room: 27.0 x 13.0
Kitchen: 14.0 x 12.0
Laundry Room: 9.0 x 8.0
Local Schools
School District: Bedford
Listed By / Shown By
Listed By
Agency Name: John Stewart Walker, Inc
Shown By
Agency Title: Montague Miller & Co. Realtors
Agency Phone: 800.793.5393

Estimate Your Payment
Estimated Payment
$ 803.08 per month $656.32 Principal & Interest $60.75 Property Tax $86.01 Homeowner's Insurance
411 Oak Point Road | MLS# 368886
This townhouse located at 411 Oak Point Road, Forest, VA 24551 is currently listed for sale with an asking price of $294,900. This property was built in 1988 and has 2 bedrooms and 2 full baths with 1686 sq. ft. Oak Point Road is located in the Lake Vista subdivision within the Bedford school district. Search Lake Vista real estate on www.amherstvirginiarealestate.com today.