



BEDS3
BATHS2 full 1 partial
SQUARE FEET1,988
MLS#680299
STATUSActive
PROPERTY TYPEResidential - Single Family
SUBDIVISIONCRANBERRY HILLS
Property Description
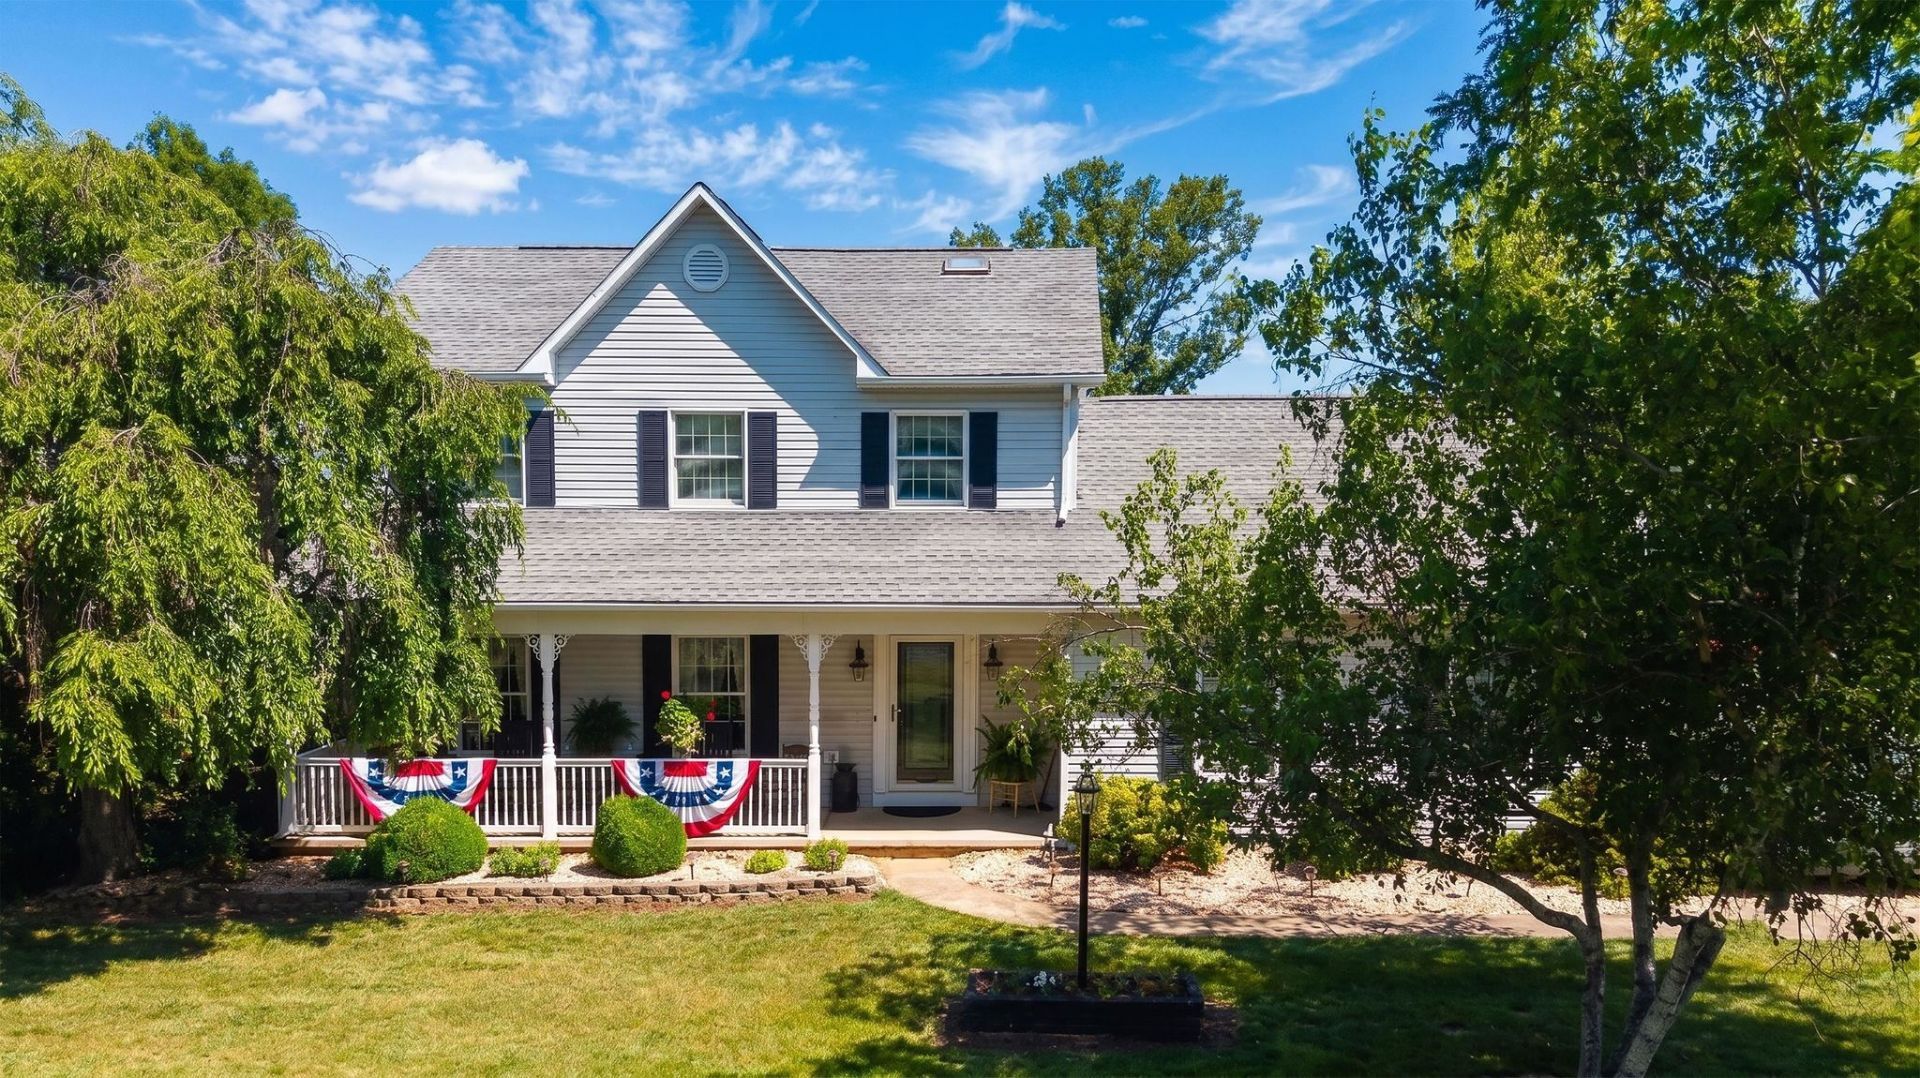
NEW PRICE & IMMEDIATE OCCUPANCY Discover rare privacy and incredible value. This home offers the perfect blend of country peace and convenient community access. The sprawling acreage provides endless outdoor possibilities-ideal for mini-homesteading, workshops, gardens, or ultimate peaceful seclusion that dense modern subdivisions simply cannot match. Inside, the unique layout presents a wonderful, open canvas to customize and style to your specific tastes. Because the sellers have already relocated, this home is entirely vacant and ready for a quick closing.
Property Features
Property Type: Residential - Single Family
Cooling: Central AC, Heat Pump
Fuel Type: Liquid Propane, Tank Rented
Garage: 2
Heating: Central Heat, Forced Air, Heat Pump
Home Style: Traditional
Lot Size: 2.10 Acres
Roof Type: Architectural Style, Composition Shingle
Stories: 2.0
Taxes: $2,281
Year Built: 1987
Feature Descriptions
Basement: Yes
Bathroom: Attach Primary Bath
Days on Site: 28
Driveway: Asphalt, Off Street
Exterior: Vinyl
Fireplace Location: Family Room
Flooring: Carpet, Ceramic Tile, Hardwood, Vinyl
Foundation: Brick, Concrete Block
Kitchen: Oak Cabinets, Quartz Counter
Laundry: Dryer, Dryer Hookup, Washer, Washer Hookup
Lot: Garden Spot, Gently Rolling, Landscaped, Nearly Level
Lot Dimensions: 2.1 Acre(s)
Security: Bell Camera, Deadbolts
Sewer: Installed Conventional
Special View Info: Mountain View, Residential View
Water: Public Water
Windows: Insulated Windows, Tilt Sash Windows, Vinyl Clad Windows
Yard Features: Formal Gardens, Landscaped, Mature, Nearly Level, Sunny
Room Sizes
Foyer: 13.9x6.6
Living Room: 17.4x13.1
Dining Room: 13.3x11.9
Kitchen: 19.10x13.4
Family Room: 18.0x13.3
Half Bath: 6.4x3.7
Primary Bedroom: 17.4x11.3
Primary Bath: 11.2x8.0
Bedroom: 13.3x9.10
Bedroom: 13.2x9.10
Full Bath: 7.4x5.0
Laundry: AVG
Local Schools
High School: Riverheads
Middle School: Riverheads
Elementary School: Riverheads
Listed By / Shown By
Listed By
Agency Name: PAUL WESLEY REAL ESTATE
Agency Phone: 540-470-3334
Shown By
Agency Title: Montague Miller & Co. Realtors
Agency Phone: 800.793.5393

Estimate Your Payment
Estimated Payment
$ 1,410.69 per month $1,079.18 Principal & Interest $190.08 Property Tax $141.43 Homeowner's Insurance
39 Cranberry Dr | MLS# 680299
This single family home located at 39 Cranberry Dr, Stuarts Draft, VA 24477 is currently listed for sale with an asking price of $484,900. This property was built in 1987 and has 3 bedrooms and 2 full and 1 partial baths with 1988 sq. ft. Cranberry Dr is located in the CRANBERRY HILLS subdivision. Search CRANBERRY HILLS real estate on www.amherstvirginiarealestate.com today.