



BEDS4
BATHS3 full
SQUARE FEET2,724
MLS#366141
STATUS
PROPERTY TYPEResidential - Single Family
SUBDIVISIONIndian Hill Area
SCHOOLLynchburg
Property Description
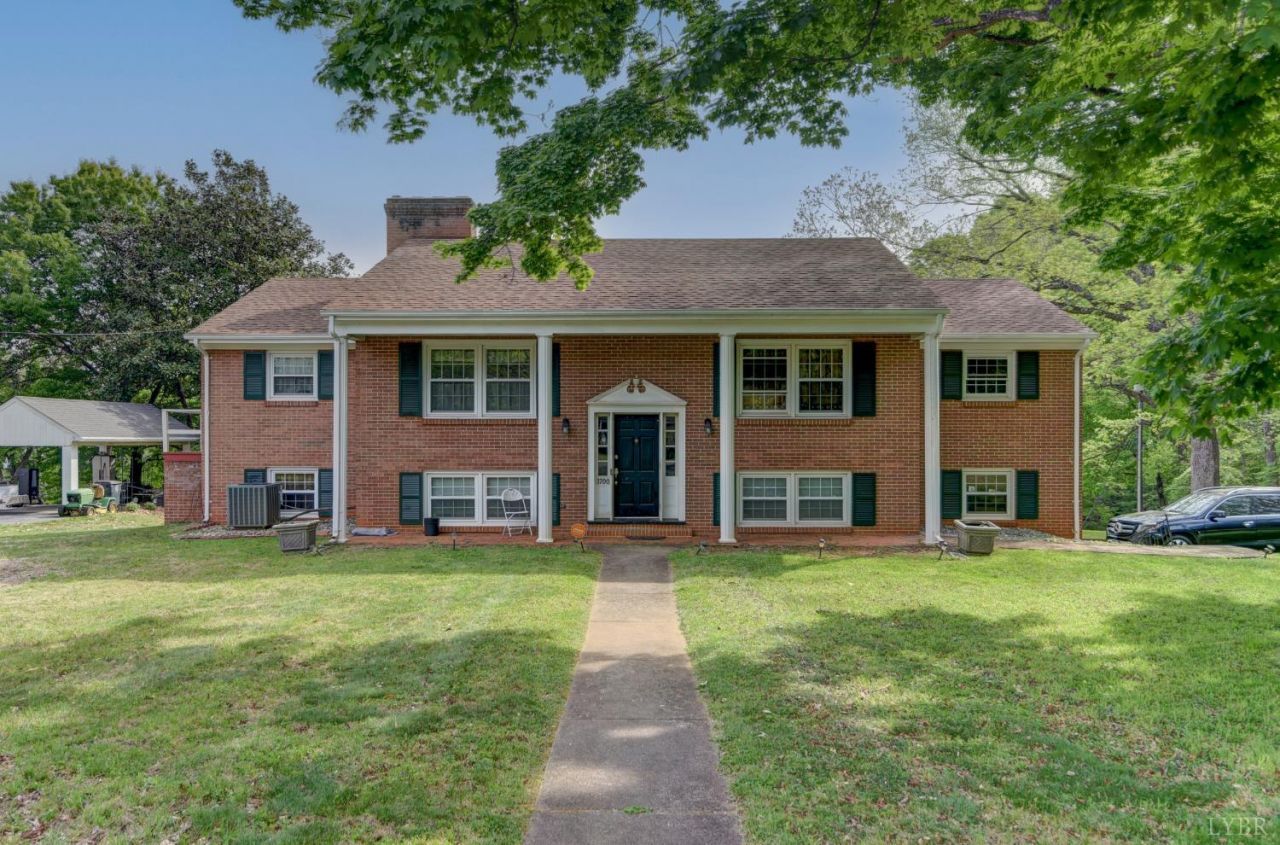
Price Improvement! Seller is offering a 1-year home warranty plus a $1,000 painting allowance! Welcome to this beautifully maintained split foyer brick home, perfectly situated in a truly priceless neighborhood! This home offers a spacious and inviting layout, featuring a large kitchen with a unique indoor grill, perfect for year-round cooking and entertaining. The primary en suite is a private retreat with direct access to the deck, perfect for enjoying your morning coffee or relaxing in the evenings. A separate dining room provides the perfect space for gatherings, while the oversized garage offers plenty of room for vehicles, storage, or a workshop. Thoughtful updates in 2022 include a new hot water tank, tub liner, gutter covers, stylish laminate flooring in the kitchen, and fresh interior paint. This home combines comfort, character, and convenience in an unbeatable locationdon't miss your chance to make it yours!
Property Features
Property Type: Residential - Single Family
Basement: Yes
Cooling: Heat Pump
Garage: 2 car attached
Heating: Heat Pump
Home Style: Split Foyer
Lot Size: 0.75 Acres
Roof Type: Shingle
Taxes: $2,454
Year Built: 1962
Amenities
Cable Available
Cable Connections
Ceiling Fan(s)
Main Level Bedroom
Primary Bed w/Bath
Separate Dining Room
Tile Bath(s)
Deck
Front Porch
Garden Space
Landscaped
Feature Descriptions
Appliance Features: Range-Elec, Refrigerator
Basement Features: Exterior Entrance, Finished, Garage, Interior Entrance, Walkout
Days on Site: 127
Exterior: Brick
Fireplace Features: 2 Fireplaces, Den, Living Room
Laundry Features: Basement, Dryer Connection, Washer Connections
Lot Dimensions: 0.7476 Acre(s)
Parking Notes: In Basement
Sewer: City
Water: City
Room Sizes
Primary: 15.0 x 12.0
Bedroom 2: 11.0 x 11.0
Bedroom 3: 13.0 x 9.0
Bedroom 4: 13.0 x 9.0
Breakfast Room: 15.0 x 10.0
Dining Room: 14.0 x 10.0
Kitchen: 12.0 x 9.0
Laundry Room: 18.0 x 13.0
Living Room: 19.0 x 14.0
Local Schools
School District: Lynchburg
Listed By / Shown By
Listed By
Agency Name: Magnolia Mountain Realty
Shown By
Agency Title: Montague Miller & Co. Realtors
Agency Phone: 800.793.5393

Estimate Your Payment
Estimated Payment
$ 1,198.81 per month $879.10 Principal & Interest $204.50 Property Tax $115.21 Homeowner's Insurance
3700 Otter Place | MLS# 366141
This single family home located at 3700 Otter Place, Lynchburg, VA 24503 is currently listed for sale with an asking price of $395,000. This property was built in 1962 and has 4 bedrooms and 3 full baths with 2724 sq. ft. Otter Place is located in the Indian Hill Area subdivision within the Lynchburg school district. Search Indian Hill Area real estate on www.amherstvirginiarealestate.com today.