



BEDS3
BATHS2 full
SQUARE FEET1,620
MLS#369859
STATUS
PROPERTY TYPEResidential - Single Family
SCHOOLAmherst
Property Description
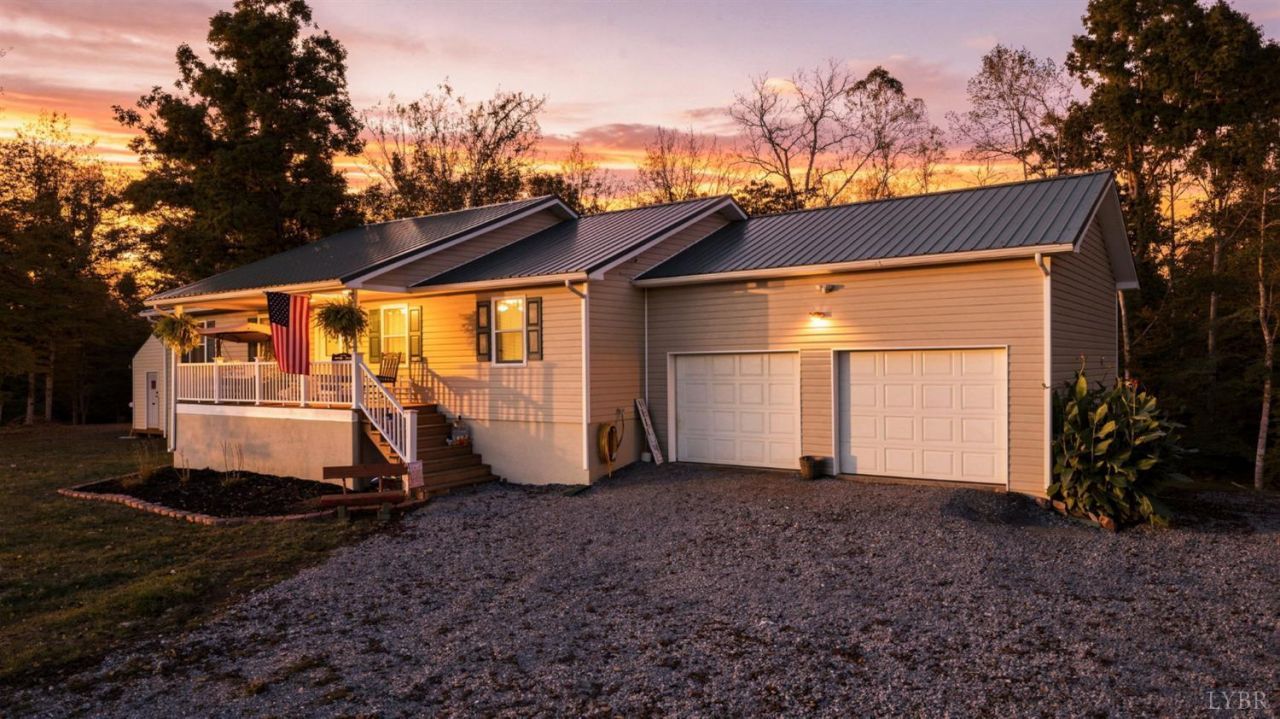
Enjoy privacy, modern living, and country charm at 362 Hundley Lane in Madison Heights! Built in 2022, this newer home sits on 10 private acres, offering room to spread out while remaining just minutes from town. Inside, you'll find 3 bedrooms, 2 full bathrooms, and a bright kitchen with a center island, perfect for everyday living and entertaining. The primary suite features a private bathroom and walk-in closet. An oversized attached two-car garage with tall ceilings provides plenty of room for vehicles, storage, and projects. The unfinished basement offers excellent potential for future expansion, additional living space, or a workshop. Outside, relax on the coveted front porch, enjoy the back deck overlooking the property, or put your green thumb to work in the garden space. With 10 acres to explore and room to grow, this property offers the perfect blend of country living and convenience!
Property Features
Property Type: Residential - Single Family
Basement: Yes
Cooling: Heat Pump
Garage: 2 car attached
Heating: Heat Pump
Home Style: Ranch
Lot Size: 10.05 Acres
Roof Type: Metal
Stories: 1.0
Taxes: $2,231
Year Built: 2022
Amenities
Ceiling Fan(s)
High Speed Data Aval
Main Level Bedroom
Primary Bed w/Bath
Pantry
TV Mount(s)
Balcony
Deck
Off-Street Parking
Front Porch
Circular Drive
Garden Space
Landscaped
Secluded Lot
Storm Windows
Storm Doors
Feature Descriptions
Appliance Features: Dishwasher, Dryer, Microwave, Range-Elec, Refrigerator, Washer
Association Features: Road Maintenance
Basement Features: Full, Heated, Interior Entrance, Poured Concrete, Walkout
Days on Site: 5
Exterior: Vinyl Siding
Laundry Features: Dryer Connection, Main Level, Washer Connections
Lot Dimensions: 10.0500 Acre(s)
Sewer: Septic Tank
Water: Well
Room Sizes
Primary: 12.0 x 15.0
Bedroom 2: 12.0 x 11.0
Bedroom 3: 11.0 x 11.0
Breakfast Room: 10.0 x 15.0
Kitchen: 10.0 x 15.0
Living Room: 21.0 x 15.0
Local Schools
High School: Amherst High
Middle School: Monelison Midl
Elementary School: Elon Elem
School District: Amherst
Listed By / Shown By
Listed By
Agency Name: Keller Williams
Shown By
Agency Title: Montague Miller & Co. Realtors
Agency Phone: 800.793.5393

Estimate Your Payment
Estimated Payment
$ 1,305.83 per month $990.15 Principal & Interest $185.92 Property Tax $129.76 Homeowner's Insurance
362 Hundley Ln | MLS# 369859
This single family home located at 362 Hundley Ln, Madison Heights, VA 24572 is currently listed for sale with an asking price of $444,900. This property was built in 2022 and has 3 bedrooms and 2 full baths with 1620 sq. ft. Hundley Ln is located within the Amherst school district. Search Madison Heights real estate on www.amherstvirginiarealestate.com today.