



BEDS6
BATHS4 full
SQUARE FEET4,420
MLS#366925
STATUS
PROPERTY TYPEResidential - Single Family
SUBDIVISIONIvylink Willow Lawn
SCHOOLLynchburg
Property Description
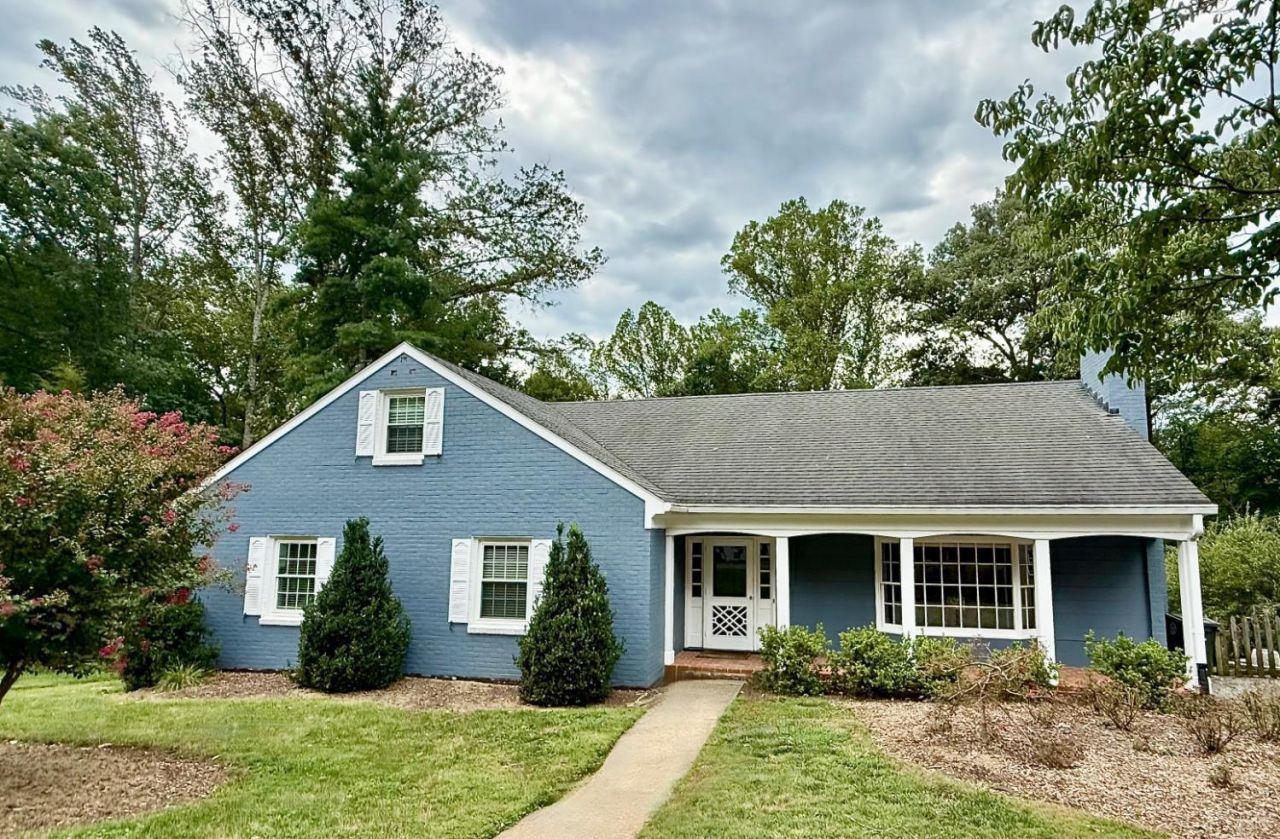
A rare find in the heart of Boonsboro, this beautifully upgraded rancher offers over 4,400 sq ft of living space across the main level and finished walkout lower level delivering endless possibilities to fit any lifestyle. On a desirable cul-de-sac street, this home blends warmth, character, and everyday functionality at every turn. Inside, gorgeous hardwood floors flow through multiple spacious living areas, anchored by an oversized, fully renovated kitchen. Three fireplaces add extra charm and comfort throughout the home, while the inviting sunroom offers a peaceful spot to unwind overlooking the private, fully fenced backyard which backs to Ivy Creek. The expansive 1,700 square foot finished lower level has its own private entrance, full kitchen, three bedrooms, and a full bath ideal as an in-law suite, guest quarters, or income-producing apartment. Rarely does a home offer this much space, versatility and location all in one incredibly priced package.
Property Features
Property Type: Residential - Single Family
Basement: Yes
Cooling: Heat Pump, Three-Zone or More
Heating: Forced Warm Air-Gas, Three-Zone or more, Other
Home Style: Other, See Remarks
Lot Size: 0.86 Acres
Roof Type: Shingle
Taxes: $3,928
Year Built: 1969
Amenities
Apartment
Cable Available
Ceiling Fan(s)
Main Level Bedroom
Main Level Den
Primary Bed w/Bath
Multi Media Wired
Pantry
Separate Dining Room
Tile Bath(s)
Deck
Gas Line
Patio
Front Porch
Paved Drive
Fenced Yard
Garden Space
Landscaped
Undergrnd Utilities
Feature Descriptions
Appliance Features: Convection, Dishwasher, Disposal, Dryer, Microwave, Range-Gas, Refrigerator, Self Cleaning Oven, Water Purifier, Washer
Basement Features: Apartment, Exterior Entrance, Finished, Fireplace, Full, Heated, Interior Entrance, Walkout
Days on Site: 96
Exterior: Brick, Wood Siding
Fireplace Features: 3 Fireplaces, Den, Gas Log, Living Room, Wood Burning
Laundry Features: Dryer Connection, Main Level, Washer Connections
Lot Dimensions: 0.8625 Acre(s)
Sewer: City
Water: City
Room Sizes
Primary: 13.0 x 15.0
Bedroom 2: 13.0 x 15.0
Bedroom 3: 11.0 x 14.0
Bedroom 4: 14.0 x 16.0
Bedroom 5: 16.0 x 21.0
Breakfast Room: 11.0 x 6.0
Dining Room: 11.0 x 13.0
Kitchen: 11.0 x 21.0
Laundry Room: 6.0 x 3.0
Living Room: 13.0 x 19.0
Sun Room: 10.0 x 14.0
Local Schools
School District: Lynchburg
Listed By / Shown By
Listed By
Agency Name: John Stewart Walker, Inc
Shown By
Agency Title: Montague Miller & Co. Realtors
Agency Phone: 800.793.5393

Estimate Your Payment
Estimated Payment
$ 1,585.70 per month $1,112.56 Principal & Interest $327.33 Property Tax $145.80 Homeowner's Insurance
3521 Willow Lawn Drive | MLS# 366925
This single family home located at 3521 Willow Lawn Drive, Lynchburg, VA 24503 is currently listed for sale with an asking price of $499,900. This property was built in 1969 and has 6 bedrooms and 4 full baths with 4420 sq. ft. Willow Lawn Drive is located in the Ivylink Willow Lawn subdivision within the Lynchburg school district. Search Ivylink Willow Lawn real estate on www.amherstvirginiarealestate.com today.