



BEDS3
BATHS2 full 1 partial
SQUARE FEET2,089
MLS#682386
STATUS
PROPERTY TYPEResidential - Single Family
SUBDIVISIONSPRINGFIELD
Property Description
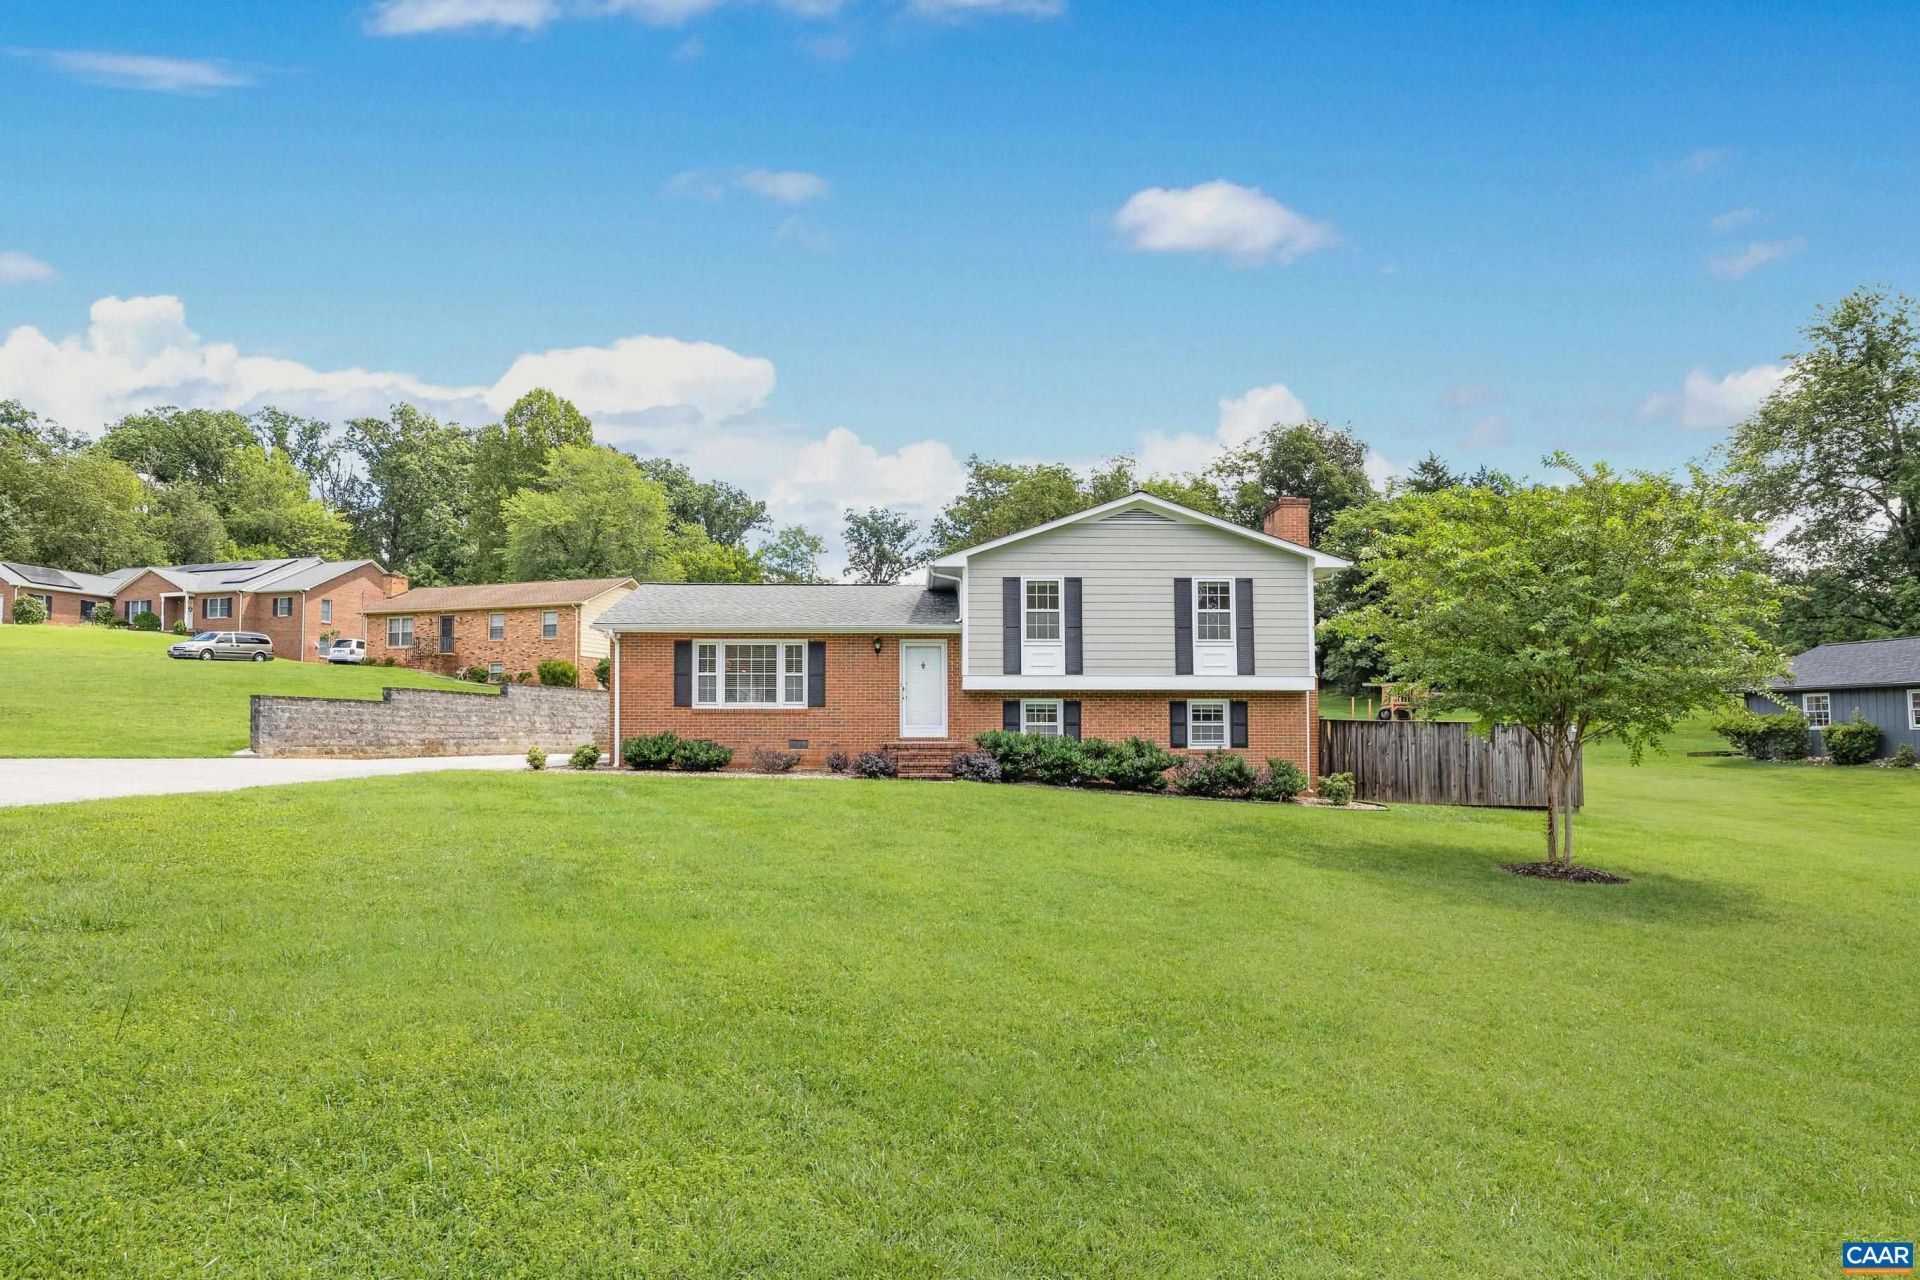
The garage alone sets this one apart! An approximately 3,600 sq ft detached garage area, complete with its own half bath, gives you room for multiple vehicles, a workshop, equipment, golf simulator, gym, office, or a serious hobby, all on nearly an acre - with a concrete driveway and parking to spare. The home itself is immaculate and completely move-in ready, with 3 bedrooms and 2.5 baths, a classic brick fireplace, and a finished lower level ready to serve as a family room, office, or guest space. Key systems have been recently cared for or replaced: a brand-new heat pump in 2026, a roof replaced in 2012, and a septic system inspected and pumped in 2024. Public water, an installed security system, cable internet, and no HOA keep things simple. A 270 sq ft patio extends your living space outdoors, with plenty of yard beyond. Tucked just off Proffit Rd, you're about a mile from Hollymead Town Center and minutes from Rt. 29, CHO airport, and NGIC. Room to live, work, and store it all without leaving the convenience of the 29 North corridor.
Property Features
Property Type: Residential - Single Family
Basement: Yes
Basement: Finished
Cooling: Central Air
Fireplaces: 2
Garage: 8
Heating: Electric, Heat Pump, Propane
Lot Size: 0.96 Acres
Roof Type: Composition, Shingle, Wood
Taxes: $4,562
Year Built: 1979
Feature Descriptions
Appliances: Dishwasher, Microwave, Refrigerator, Dryer, Washer
Days on Site: 23
Exterior: Brick, Concrete, Stick Built
Fireplace: Electric, Two, Gas
Flooring: Carpet, Ceramic Tile, Hardwood, Laminate
Parcel#: 032A0-03-0B-01000
Parking: Detached, Garage
Parking Notes: Detached, Garage
Patio/Porch: Patio
Security: yes
Security: Security System, Surveillance System
Sewer: Septic Tank
Utilities: Cable Available
Water: Public
Local Schools
High School: Albemarle
Middle School: Lakeside
Elementary School: Baker-Butler
Listed By / Shown By
Listed By
Agency Name: STORY HOUSE REAL ESTATE
Agency Phone: 434-260-1435
Shown By
Agency Title: Montague Miller & Co. Realtors
Agency Phone: 800.793.5393

Estimate Your Payment
Estimated Payment
$ 2,267.84 per month $1,668.95 Principal & Interest $380.17 Property Tax $218.72 Homeowner's Insurance
3495 Springfield Rd | MLS# 682386
This single family home located at 3495 Springfield Rd , Charlottesville, VA 22911 is currently listed for sale with an asking price of $749,900. This property was built in 1979 and has 3 bedrooms and 2 full and 1 partial baths with 2089 sq. ft. Springfield Rd is located in the SPRINGFIELD subdivision. Search SPRINGFIELD real estate on www.amherstvirginiarealestate.com today.