



BEDS4
BATHS3 full
SQUARE FEET3,089
MLS#368614
STATUS
PROPERTY TYPEResidential - Single Family
SUBDIVISIONSkyview
SCHOOLLynchburg
Property Description
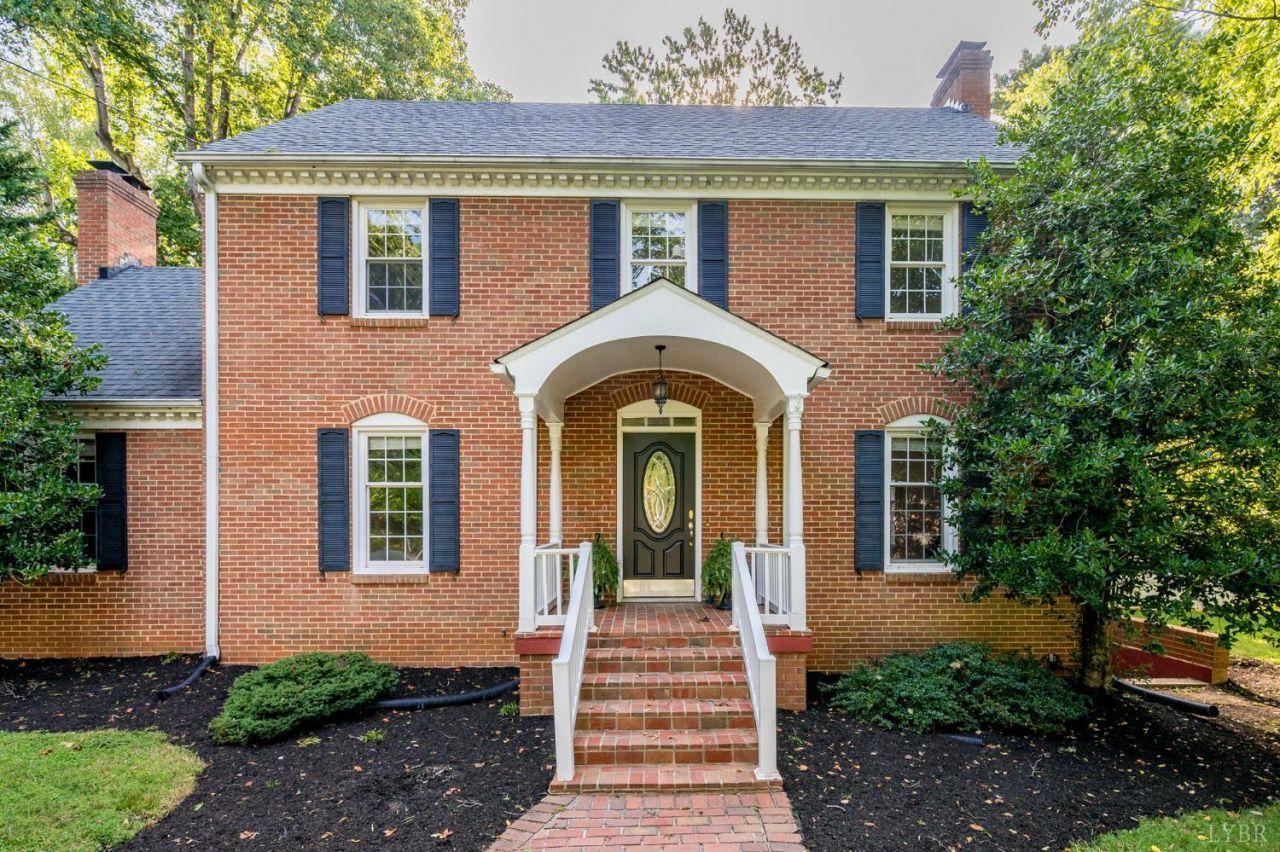
Classic Lynchburg two-story in a great central 24503 location! Wonderful floor plan with formal living and dining rooms and a spacious kitchen featuring abundant custom cabinetry, wine rack and pull-out pantry. Kitchen opens to an expansive sunroom overlooking the level, fenced backyard. Enjoy terrific outdoor living on the freshly painted deck and patio. Two ensuite primary bedrooms and 3 fireplaces! Main-level primary features a fireplace, soaking tub and high-end fixtures. Upstairs are 3 additional spacious bedrooms (one currently used as a closet) and 2 full baths. Hardwoods throughout the 1st and 2nd floors. Finished lower level offers newly installed LVP, 2 expansive living areas and wet bar, plus abundant storage. Large storage building included. Convenient to shopping, dining, medical facilities and schools. Move-in ready!
Property Features
Property Type: Residential - Single Family
Basement: Yes
Cooling: Heat Pump
Heating: Heat Pump
Home Style: Two Story
Lot Size: 0.38 Acres
Roof Type: Shingle
Stories: 2.0
Taxes: $2,814
Year Built: 1966
Amenities
Drapes
Free-Standing Tub
High Speed Data Aval
Main Level Bedroom
Primary Bed w/Bath
Pantry
Separate Dining Room
Tile Bath(s)
Wet Bar
Workshop
Deck
Off-Street Parking
Front Porch
Paved Drive
Fenced Yard
Insulated Glass
Tennis Courts Nearby
Club House Nearby
Feature Descriptions
Appliance Features: Dishwasher, Disposal, Dryer, Microwave, Range-Elec, Refrigerator, Washer
Basement Features: Exterior Entrance, Finished, Fireplace, Full, Game Room, Heated, Interior Entrance, Workshop
Days on Site: 66
Exterior: Brick, Wood Siding
Fireplace Features: 3 Fireplaces, Gas Log, Primary Bedroom
Laundry Features: Basement
Lot Dimensions: 0.3788 Acre(s)
Sewer: City
Water: City
Room Sizes
Primary: 14.0 x 12.250
Bedroom 2: 12.5 x 18.0
Bedroom 3: 15.5 x 11.5
Bedroom 4: 12.0 x 11.6
Dining Room: 11.5 x 13.5
Kitchen: 20.5 x 10.0
Living Room: 23.5 x 12.5
Sun Room: 13.8 x 10.650
Local Schools
School District: Lynchburg
Listed By / Shown By
Listed By
Agency Name: John Stewart Walker, Inc
Shown By
Agency Title: Montague Miller & Co. Realtors
Agency Phone: 800.793.5393

Estimate Your Payment
Estimated Payment
$ 1,238.88 per month $888.00 Principal & Interest $234.50 Property Tax $116.38 Homeowner's Insurance
3417 Sky View | MLS# 368614
This single family home located at 3417 Sky View, Lynchburg, VA 24503 is currently listed for sale with an asking price of $399,000. This property was built in 1966 and has 4 bedrooms and 3 full baths with 3089 sq. ft. Sky View is located in the Skyview subdivision within the Lynchburg school district. Search Skyview real estate on www.amherstvirginiarealestate.com today.