


BEDS4
BATHS2 full 1 partial
SQUARE FEET2,476
MLS#VASP2044150
STATUSPENDING
PROPERTY TYPEResidential - Single Family
SUBDIVISIONWOODFIELD
SCHOOLSPOTSYLVANIA COUNTY PUBLIC SCHOOLS
Property Description
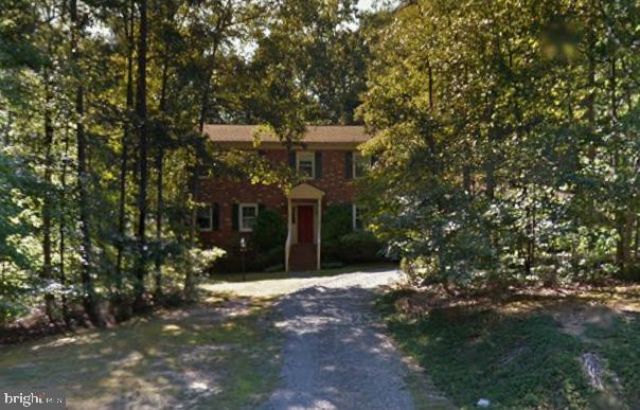
Classic colonial in the quiet and convenient neighborhood of Woodfield. Set back from the road and shaded by trees, this home sits on a generous acre lot surrounded by nature. The paved circular driveway takes you to the elegant entry with a new walkway and brick steps to the main entrance. They foyer is flanked by a family room with a brink front fireplace to the right and a large living room/office/flex space to the left. Straight ahead is the large eat-in kitchen with a breakfast bar and an attached informal dining space overlooking the backyard. There is also a formal dining room just off the kitchen. A favorite place in the house is the screened porch accessed from the kitchen and open to the tranquil backyard and an attached deck. On the main floor there is also a laundry room with a utility sink, a half bath, and access to the 2 car side load garage. Upstairs are four well sized bedrooms including the en suite primary and a second full bath. The original owners have maintained the home well and updated major components. It is ready for a new owner to enjoy and make their own.
Property Features
Property Type: Residential - Single Family
Cooling: Ceiling Fan(s), Central A/C, Heat Pump(s)
Fireplaces: 1
Fuel Type: Electric
Garage: 2
Heating: Heat Pump(s)
Home Style: Colonial
Lot Size: 1.03 Acres
Roof Type: Architectural Shingle
Stories: 2.0
Taxes: $2,960
Year Built: 1987
Feature Descriptions
Additional Structures: Above Grade, Below Grade
Appliances: Dishwasher, Dryer, Oven/Range - Electric, Refrigerator, Washer, Water Conditioner - Owned, Water Heater
Community Amenities: Common Grounds
Exterior: Brick Front
Fireplace: Fireplace - Glass Doors, Brick, Mantel(s), Wood
Flooring: Carpet, Hardwood, Vinyl
HOA Fee: $140.00/Annually
Interior: Attic, Bathroom - Tub Shower, Bathroom - Walk-In Shower, Breakfast Area, Built-Ins, Carpet, Ceiling Fan(s), Combination Kitchen/Dining, Family Room Off Kitchen, Floor Plan - Traditional, Formal/Separate Dining Room, Primary Bath(s), Walk-in Closet(s), Window Treatments
Lot: Backs to Trees, Partly Wooded, Rear Yard, SideYard(s)
Lot Dimensions: 1.03 Acre(S)
Parking Features: Circular Driveway, Paved Driveway
Parking Notes: 2 Total Parking Spaces
Rooms: Living Room, Dining Room, Primary Bedroom, Bedroom 2,Bedroom 3,Bedroom 4,Family Room, Foyer, Breakfast Room, Laundry, Bathroom 2,Primary Bathroom, Half Bath, Screened Porch
Sewer: On Site Septic
SQFT Above Finished: 2476
SQFT Total Finished: 2476
Structure Type: Detached
Total Garage/Parking Spaces: 2
Water: Well
Windows: Replacement
Wooded: Yes
Local Schools
School District: SPOTSYLVANIA COUNTY PUBLIC SCHOOLS
Listed By / Shown By
Listed By
Agency Name: Long & Foster Real Estate, Inc.
Agency Phone: 5403715220
Shown By
Agency Title: Montague Miller & Co. Realtors
Agency Phone:

Estimate Your Payment
Estimated Payment
$ 1,487.66 per month $1,097.20 Principal & Interest $246.67 Property Tax $143.79 Homeowner's Insurance
316 Woodfield Drive | MLS# VASP2044150
This single family home located at 316 Woodfield Drive, Spotsylvania, VA 22553 is currently listed for sale with an asking price of $493,000. This property was built in 1987 and has 4 bedrooms and 2 full and 1 partial baths with 2476 sq. ft. Woodfield Drive is located in the WOODFIELD subdivision within the SPOTSYLVANIA COUNTY PUBLIC SCHOOLS school district. Search WOODFIELD real estate on www.amherstvirginiarealestate.com today.